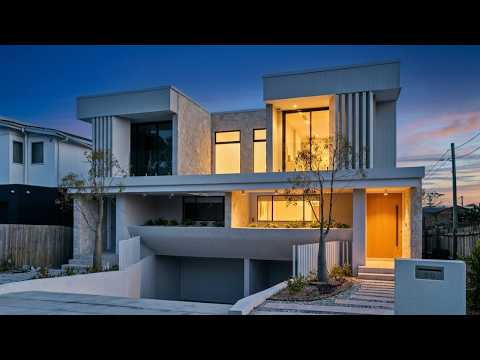
High-end finishes, northern light and a thoughtful layout converge at this newly complete residence, offering an elevated expression of family living. On a spacious 340.4 sqm (approx), the home explores generous proportions over three levels, with carefully considered architectural design bringing together open spaces for effortless connection. At its heart the home features a striking living domain incorporating a light void and a circular skylight that pours light into the home, with the luxury bedroom suites achieving the feel of arriving at a boutique hotel. A sparkling swimming pool is a showpiece in the outdoor living area, with the home's versatile basement level offering big appeal for various family requirements. Located just up from Barwon Park, this community-minded pocket is an easy walk to Matraville village shops, schools and buses, with the shores of Malabar Beach and major shopping centres only minutes away.
Main family living zone offers seamless flow outdoors
Kitchen and dining zone with stunning stone island bar
Barazza gas stove plus Smeg coffee machine and oven
Covered alfresco terrace with an entertainer's kitchen
Sunny garden plus a swimming pool finished in mosaics
Bedrooms with robes and desks, two include ensuites
Expansive master bedroom with walk-in robe and bath
Open office with filtered water station and sitting area
Basement level retreat/gym with an enclosed courtyard
Zoned air-conditioning and automatic blinds for comfort
Video intercom, alarm system plus a double garage
Water Rates: $216.53 per quarter approx.
Council Rates: $736.01 per quarter approx.
Land Size: 340.4 sqm approx.
Disclaimer: All information contained herein is gathered from sources we believe reliable. We have no reason to doubt its accuracy, however we cannot guarantee it. All interested parties should make and rely upon their own enquiries. Images may include digitally enhanced or AI-generated content for illustrative purposes and may not precisely represent the actual and complete property or its features.


 ▶
▶


