Property Details at a Glance:
- Built in 1980
- 108m² Home on 893m² Block
- Council Rates - $561.75/Quarter
- Water Rates - $232/Plus Consumption
- Rental Appraisal $600 - $650 /Per week
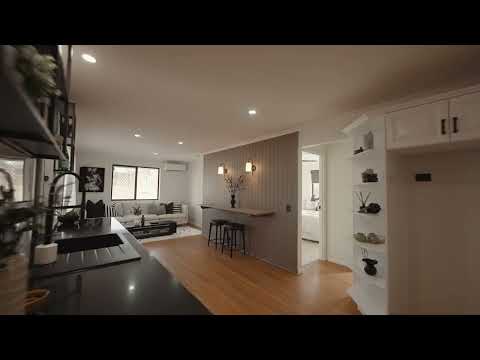
From the street, the established trees and neat brick façade give little away about what awaits inside. Beyond the front door, 28 Bowen Street opens into a beautifully refreshed home where warmth, comfort and thoughtful finishes come together. Timber-look flooring flows throughout the main living areas, complemented by soft neutral tones, modern black accents and an abundance of natural light, creating a home that feels both welcoming and effortlessly stylish.
Stepping inside, the generous front living room offers a comfortable space to unwind, complete with air-conditioning, a ceiling fan and a large window overlooking the front yard. Continuing through the home, the kitchen immediately captures your attention with its beautiful combination of classic white cabinetry, glass front display cupboards, striking black benchtops and matching hardware. Feature shelving adds another layer of personality, while the breakfast bar, framed by decorative wall panelling and statement lighting, provides a lovely finishing touch. Beyond the kitchen, a dedicated dining area and additional living space offer flexibility for everyday living, with natural light filling the rooms and access to the outdoor entertaining area.
The home's three bedrooms are comfortably appointed with soft carpeting, ceiling fans and a calming neutral colour palette. However, it is the beautifully renovated bathroom that truly makes an impression. Finished with floor-to-ceiling charcoal tiles, a floating double vanity with timber benchtop, twin countertop basins and contemporary black fixtures, the space has been designed with incredible attention to detail. The oversized walk-in shower takes things a step further, featuring multiple shower heads, a rainfall shower, built-in seating and recessed shelving, creating a bathroom that feels far more luxurious than you might expect.
Moving outdoors, the home continues to impress with a spacious paved entertaining area overlooking the elevated backyard. Steps lead through established garden beds to an expansive open lawn, where mature trees provide a beautiful natural backdrop and plenty of room remains to enjoy the outdoors. Set across a generous 893m² allotment, the property also features a garden shed, established landscaping and a substantial covered two-car carport, completing a home that combines beautifully presented interiors with the space and practicality of a traditional family block.
Property Highlights
- Double covered carport
- Three comfortable bedrooms
- Ceiling fans throughout bedrooms
- Garden shed and established trees
- Split-system air-conditioning to living
- Internal laundry with direct outdoor access
- Spacious paved outdoor entertaining area
- Timber-look flooring throughout living areas
- Two separate living spaces and dedicated dining
- Elevated backyard with established garden beds
- Beautifully renovated kitchen with ample cabinetry and black benchtops
- Feature breakfast bar with decorative wall panelling and statement lighting
- Stunning modern bathroom with double vanity, black tapware and oversized walk-in shower
Location Highlights
- 2 minute drive to Churchill State School
- 3 minute drive to Bremer State High School
- 4 minute drive to UniSQ Ipswich Campus
- 4 minute drive to Cunningham Highway access
- 5 minute drive to Immaculate Heart School
- 5 minute drive to Yamanto Shopping Village
- 6 minute drive to Ipswich Hospital
- 7 minute drive to St Andrew's Ipswich Private Hospital
- 7 minute drive to Ipswich CBD
- 8 minute drive to Yamanto Central Shopping Centre
- 8 minute drive to Ipswich Grammar School
- 9 minute drive to Ipswich Railway Station
- 10 minute drive to Nicholas Street Precinct
- 11 minute drive to Queens Park
- 12 minute drive to Riverlink Shopping Centre
- 20 minute drive to RAAF Base Amberley
- 50 minute drive to Brisbane CBD
Beautifully refreshed throughout and offering far more than first meets the eye, 28 Bowen Street, Churchill delivers an impressive combination of style, comfort and space. From the thoughtfully finished interiors and standout bathroom to the expansive 893m² allotment, this is a home that has been given a fresh new chapter, ready for its next owners to make it their own.
Listing Agents:
Daniel Parsons & Noah Atley
The Danny P Team – NGU Real Estate Ipswich Central
Don't be disappointed - Call Daniel now: 0466 461 772
Results Speak Louder Than Words.
Disclaimer:
NGU Real Estate Ipswich Central has taken all reasonable steps to ensure that the information in this advertisement is true and correct but accept no responsibility and disclaim all liability in respect to any errors, omissions, inaccuracies or misstatements contained. Prospective purchasers should make their own inquiries to verify the information contained in this advertisement.


 ▶
▶


