Property Details at a Glance:
- Built In 2023
- 335m² Home on 3,262m² Block
- Council Rates - $1,605/ Half
- Water Service Charge (Rates) - $719.61/ Plus Consumption
- Rental Appraisal $1,000- $,1050/ Per Week
From the moment you arrive, this impressive acreage residence makes a lasting first impression with its wide street frontage, modern Hamptons inspired façade, white picket fencing and beautifully landscaped gardens. Two separate concrete driveway entrances provide exceptional accessibility, with an expansive gravel driveway offering abundant off street parking and direct vehicle access to the rear of the property. Step through the covered entrance and into a spacious central foyer, where dark tiled flooring, neutral tones and natural light immediately establish the home's modern yet welcoming character. Positioned on either side are two separate living spaces: a versatile multipurpose room that could serve as a home office, music room or formal lounge, and a dedicated media room providing the perfect setting for family movie nights.
Continuing through the home, the expansive open plan kitchen, living and dining area forms its true heart. The beautifully appointed kitchen features Caesarstone benchtops, also featured throughout the bathrooms, white shaker-style cabinetry, a glossy subway-tile splashback, stainless-steel appliances and a freestanding gas cooker. An oversized island bench delivers generous preparation space and breakfast bar seating, while feature pendant lighting adds a stylish finishing touch. Hidden alongside the kitchen is an exceptionally spacious walk in pantry with extensive open shelving for food, appliances and household supplies. The adjoining main living area easily accommodates a large lounge suite, while the dining zone provides space for an eight seat table. Large windows and wide sliding glass doors invite natural light inside and create a seamless connection to the alfresco and backyard.
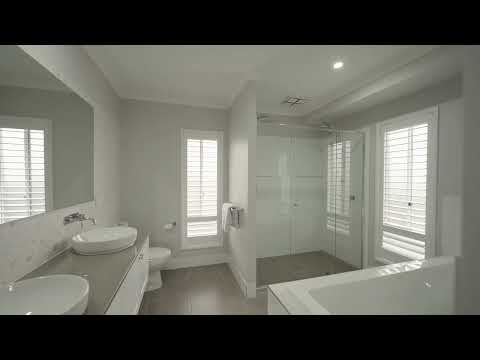
A central hallway leads into the home's private accommodation wing, where three generously proportioned secondary bedrooms each include built in wardrobes, ceiling fans, ducted air conditioning and large windows overlooking the property. Nearby, a dedicated children's retreat provides another valuable living zone with direct backyard access, ideal as a playroom, study area or teenage retreat. The stylish family bathroom features a freestanding bathtub, separate glass enclosed shower, contemporary vanity and decorative herringbone tiling, complemented by a separate toilet for everyday convenience. The practical internal laundry includes built in cabinetry, open shelving, hanging space, a stainless steel tub and direct outdoor access. Privately positioned away from the secondary bedrooms, the oversized master suite delivers a genuine parents' retreat, complete with a substantial walk in wardrobe and a luxurious ensuite featuring twin basins, a long vanity, full sized bathtub, oversized double shower and plantation shutters.
Outside, the expansive under roof alfresco offers separate lounge and dining zones, ceiling fans and plenty of room for year round entertaining. Beyond it, a dedicated fire pit area creates a relaxed gathering place for cooler evenings, while the enormous, gently sloping backyard provides space for children, pets and outdoor activities. Established boundary hedging, tiered retaining walls and open rural views add privacy and character. Completing this outstanding lifestyle package is a substantial rear shed with two large roller doors and an attached high clearance carport capable of accommodating a truck, caravan, motorhome or boat. With direct rear yard access, extensive vehicle accommodation, multiple living areas and exceptional indoor outdoor versatility, this is a property designed for families who refuse to compromise on space, comfort or functionality.
Property Highlights:
- Fire Pit
- Roller Blinds
- Media Room
- Kids' Retreat
- LED Down-lights
- Open Plan Living
- Rear Yard Access
- Built In Wardrobes
- Plantation Shutters
- Gated Side Access
- Multipurpose Room
- Multiple Living Areas
- Ceasarstone Bench-tops
- Ducted Air Conditioning
- Spacious Walk In Pantry
- Master Suite With Walk In Wardrobe
- Two Bay Shed With Attached Carport
- Two Separate Concrete Driveway Entry Points
- Modern Kitchen With Large Island And Breakfast Bar
Location Highlights:
- 3 Minutes Drive To Kensington Grove Park
- 7 Minutes Drive To Hatton Vale State School
- 9 Minutes Drive To The Warrego Highway
- 10 Minutes Drive To Plainland Plaza And Woolworths
- 10 Minutes Drive To Plainland Medical Centre And Pharmacy
- 11 Minutes Drive To Bunnings Warehouse Plainland
- 11 Minutes Drive To Faith Lutheran College Plainland
- 12 Minutes Drive To Sophia College Plainland
- 18 Minutes Drive To Laidley Town Centre And Laidley State High School
- 20 Minutes Drive To Laidley Hospital
Offering four bedrooms, multiple living areas, luxurious bathrooms, an expansive alfresco, fire pit, dual driveway access and a substantial shed with attached high clearance carport, this impressive acreage property delivers outstanding space, comfort, versatility and vehicle accommodation for the entire family.
Listing Agents:
Daniel Parsons & Trevor Nita
The Danny P Team – NGU Real Estate Ipswich Central
Don't be disappointed - Call Daniel now: 0466 461 772
Results Speak Louder Than Words.
Disclaimer:
NGU Real Estate Ipswich Central has taken all reasonable steps to ensure that the information in this advertisement is true and correct but accept no responsibility and disclaim all liability in respect to any errors, omissions, inaccuracies or misstatements contained. Prospective purchasers should make their own inquiries to verify the information contained in this advertisement.


 ▶
▶


