Property Details at a Glance:
- Built In 1910
- 234m² Home on 641m² Block
- Council Rates - $529.15/Quarter
- Water Rates - $231.70/ Plus Consumption
- Rental Appraisal $620- $650/ Per Week
From the welcoming front garden to the verandah, this character home invites you to slow down and enjoy its surroundings. Step onto the covered verandah, where seating and dining spaces create a setting for morning coffee, a quiet afternoon or a catch up with friends. Decorative window grilles, timber balustrades and privacy blinds add to the home's charm, while the elevated outlook connects you with the neighbourhood beyond. Inside, a central hallway introduces polished timber floors, VJ walls and traditional detailing. Coloured glass beside the entrance, decorative fretwork above the doorways and tall ceilings give the home a sense of personality.
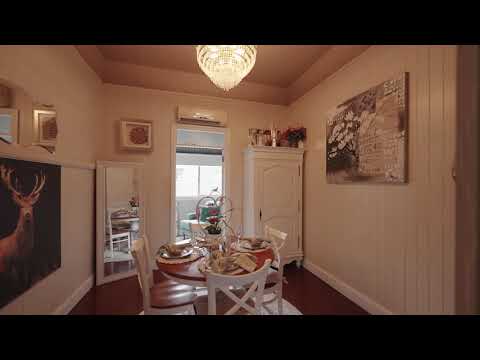
Follow the hallway into the main living room, where a chandelier, detailed ceiling and soft neutral tones create a comfortable place to unwind. Framed by substantial white columns and glass front display cabinetry, the connection between the lounge and hallway gives this part of the home a distinctive presence. Continue through to the separate dining room, an intimate space that brings warmth and character to everyday meals and special occasions alike. Timber flooring, panelled walls and a sparkling chandelier carry the home's traditional style through, with split system air conditioning adding comfort. The kitchen offers generous bench space, white cabinetry, a gas cooktop, under bench oven and dishwasher, with large windows drawing in natural light and a leafy outlook. A movable butcher's block complements the preparation space, while tall cupboards provide additional storage.
The bedrooms offer places to retreat, with the central hallway keeping them connected to the surrounding rooms. Alongside these spaces, the enclosed verandah provides another dimension to the layout. Currently arranged as a home office with a reading corner, its long bank of windows, roller blinds and garden outlook make it an appealing spot to work or relax. The main bathroom combines a long vanity and generous mirror with a bathtub, shower overhead and curved glass screen. A frosted window provides natural light and privacy, with the toilet positioned within the same room.
Step outside to the covered rear balcony, where slatted screening and views across the garden create a pleasant pause before descending the external stairs. Below the home, the under house area provides storage and vehicle accommodation, alongside a laundry with a tub, space for washing appliances and an additional toilet. Beyond, the backyard unfolds into several distinct outdoor spaces. A paved seating area beside the house offers room to gather, while the open lawn is framed by established trees, shrubs and flowering plants. Timber garden steps lead to a lower landscaped area, where stepping stone paths weave through mulched beds towards a circular gravel setting with a fire pit. Along the side of the home, further planting, gravel paths and a rainwater tank complete a property filled with character and places to enjoy.
Property Highlights:
- VJ Walls
- Roller Blinds
- High Ceilings
- Rainwater Tank
- Renovated Kitchen
- Open Backyard Lawn
- Tall Built In Wardrobes
- Polished Timber Floors
- Paved Outdoor Seating Area
- Split System Air Conditioning
- Balcony with Breathtaking Views
- Separate Living and Dining Rooms
- Downstairs Laundry and Additional Toilet
- Covered Front Verandah with Privacy Blinds
- Concrete Flooring Throughout the Downstairs Area
Location Highlights:
- 2 Minute Drive To St Joseph's Primary School
- 2 Minute Drive To Local Bus Stops
- 4 Minute Drive To Ipswich North State School
- 5 Minute Drive To Riverlink Shopping Centre
- 5 Minute Drive To Riverlink Medical Centers
- 5 Minute Drive To Brassall Shopping Village
- 5 Minute Drive To Warrego Highway Access
- 6 Minute Drive To Ipswich CBD
- 8 Minute Drive To Ipswich Train Station
- 10 Minute Drive To Ipswich Hospital
Enjoy character and convenience with VJ walls, high ceilings, polished timber floors, a renovated kitchen, balcony views, a home office, generous downstairs storage and established gardens with outdoor entertaining spaces, all just minutes from schools, shopping, transport and Ipswich CBD.
Listing Agents:
Trevor Nita & Daniel Parsons
The Danny P Team – NGU Real Estate Ipswich Central
Don't be disappointed - Call Trevor now: 0431 242 163
Results Speak Louder Than Words.
Disclaimer:
NGU Real Estate Ipswich Central has taken all reasonable steps to ensure that the information in this advertisement is true and correct but accept no responsibility and disclaim all liability in respect to any errors, omissions, inaccuracies or misstatements contained. Prospective purchasers should make their own inquiries to verify the information contained in this advertisement.


 ▶
▶


