Property Details at a Glance:
- Built In 2007
- 527m² Home on 8,714m² Block
- Council Rates - $1,253/ Half
- Water Service Charge (Rates) - $302/ Plus Consumption
- Rental Appraisal $900- $950 / Per Week
From the moment you arrive, this impressive acreage residence makes a lasting first impression with its expansive lawn, established gardens and wide frontage. Gated entry framed by brick pillars opens onto a long concrete driveway leading to the home's double garage, while the broad façade and covered front verandahs create a welcoming country feel. Step through the timber double entrance doors and into a spacious foyer, where tiled flooring, neutral tones and decorative lighting introduce the home's generous proportions. Positioned near the entrance, a separate study provides a dedicated workspace, while the substantial carpeted family room offers an inviting setting for quiet evenings, movie nights or entertaining away from the main living area.
Continuing through the home, the expansive open plan kitchen, living and dining area forms its central gathering space. Generously proportioned and filled with natural light, this versatile area comfortably accommodates distinct lounge and dining zones while maintaining an easy connection to the outdoors. The kitchen features extensive light-coloured cabinetry, contrasting dark benchtops, a wall oven, separate cooktop and a walk in pantry. A long breakfast bar provides ample seating for casual meals, while generous preparation space and abundant storage make everyday cooking and entertaining a pleasure. Large windows capture the surrounding greenery, and sliding glass doors open onto the rear patio. Ducted air conditioning and ceiling fans complement the comfortable interiors.
Privately positioned at one end of the home, the approximately 5m x 5m master bedroom delivers a spacious parents' retreat with soft carpeting, a walk in wardrobe and an oversized ensuite. Featuring twin basins, a corner bathtub and a separate shower, the ensuite provides plenty of room to unwind. Three additional bedrooms are grouped along the opposite accommodation wing, each offering built in wardrobes and ceiling fans. The main bathroom includes a bathtub, separate shower and a generous vanity, with a separate toilet nearby for everyday convenience. A fifth bedroom/studio area beside the garage adds valuable flexibility for guests, older children or hobbies, with an adjoining multipurpose space and access to the patio. A third bathroom positioned off the garage further enhances the practical layout, while the internal laundry and hallway storage support busy family living.
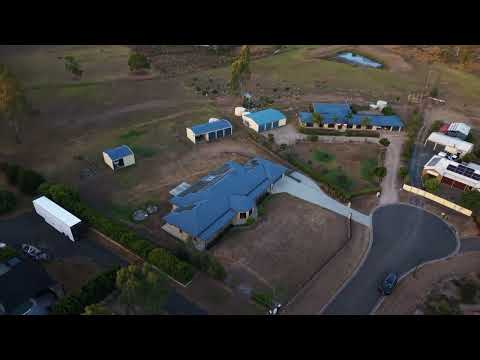
Outside, the approximately 13m x 5m covered patio creates an outstanding setting for entertaining on a larger scale. With ceiling fans, recessed lighting and ample space for both dining and lounge furniture, it is perfectly placed to enjoy the sweeping backyard and surrounding outlook. Beyond the home, expansive lawns, established trees and distant hillside views capture the appeal of acreage living, providing room for outdoor activities, gardening and relaxed weekends at home. Vehicle accommodation and storage are standout features, with the attached double garage complemented by a separate approximately 12m x 6m garage and an adjoining 4.5m x 6m carport. An additional storage building with a separate shed section provides further space for tools, equipment and hobbies. Rooftop solar panels complete a property offering exceptional space and versatility, both inside and out.
Property Highlights:
- Solar Panels
- Ceiling Fans
- Separate Study
- Gated Driveway Entry
- Walk In Pantry
- Built In Wardrobes
- Multiple Living Areas
- Ducted Air Conditioning
- Established Trees And Gardens
- Expansive Lawn Areas
- Covered Front Verandahs
- Separate Carpeted Family Room
- Open Plan Kitchen, Living And Dining
- Spacious Kitchen With Long Breakfast Bar
- Master Suite With Walk In Wardrobe
- Ensuite With Twin Basins, Corner Bath And Separate Shower
- Main Bathroom With Separate Bathtub And Shower
- Flexible Fifth Bedroom/Studio Area
- Third Bathroom Off The Garage
- Approximately 13m x 5m Covered Entertaining Patio
- Double Garage With Additional Storage Area
- Separate Approximately 12m x 6m Garage
- Attached Approximately 4.5m x 6m Carport
- Additional Storage Building And Shed
- Approximately 2.15 Acres With Distant Hillside Views
Location Highlights:
- Local Primary Education At Hatton Vale State School
- Secondary Education At Faith Lutheran College Plainland
- Shopping And Everyday Essentials At Plainland Plaza And Woolworths
- Home And Garden Supplies At Bunnings Warehouse Plainland
Offering five bedrooms, three bathrooms, a separate study, multiple living areas and extensive vehicle accommodation, this impressive acreage property delivers outstanding flexibility on an expansive 8,714m² block. With a generous entertaining patio, established grounds and substantial shed and storage space, 5 Lowien Close brings together the comfort of a spacious family home and the freedom of an acreage lifestyle.
Listing Agents:
Daniel Parsons & Osman Rastagar
The Danny P Team – NGU Real Estate Ipswich Central
Don't be disappointed - Call Daniel now: 0466 461 772
Results Speak Louder Than Words.
Disclaimer:
NGU Real Estate Ipswich Central has taken all reasonable steps to ensure that the information in this advertisement is true and correct but accept no responsibility and disclaim all liability in respect to any errors, omissions, inaccuracies or misstatements contained. Prospective purchasers should make their own inquiries to verify the information contained in this advertisement.
Disclaimer:
NGU Real Estate Ipswich Central has taken all reasonable steps to ensure that the information in this advertisement is true and correct but accept no responsibility and disclaim all liability in respect to any errors, omissions, inaccuracies or misstatements contained. Prospective purchasers should make their own inquiries to verify the information contained in this advertisement.


 ▶
▶


