A gentle stroll from the centre of Echunga will take you to this spacious and stylish home. Set on a large 743sqm corner block and boasting a generous four-bedroom layout, there's room for everyone in the family to spread out and relax or gather together in absolute comfort.
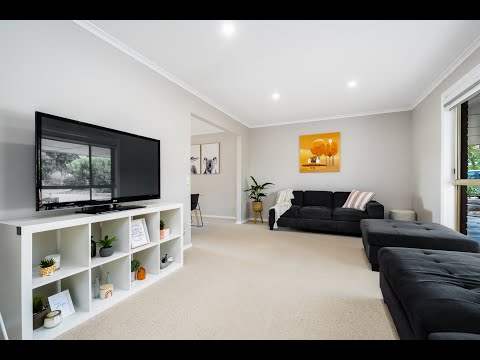
Fresh paint and on-trend flooring enhance the contemporary feel of the interior including in the open-plan kitchen, dining and living zone. Here, air-conditioning and a ceiling fan ensure added comfort while the home cook will appreciate the abundance of bench space, plentiful storage and raised breakfast bar.
There's a separate lounge and formal dining room plus an office where you can comfortably work from home. The large bedrooms will suit small children playing, teenagers needing space or young adults that just won't leave home. The main bedroom includes a sparkling ensuite and WIR. There's even a renovated main bathroom complete with floor-to-ceiling tiles.
This home's long list of must-have features includes a 10,000-gallon rainwater tank, a bore with watering system, and a powered shed with a concrete floor.
CT / 5432/848
Council / Mount Barker District Council
Zoning / Residential
Built / 1991
Land / 743 sqm (approx)
Council Rates / $2,660.56 pa
ES Levy / $90.65 pa
All information provided has been obtained from sources we believe to be accurate, however, we cannot guarantee the information is accurate and we accept no liability for any errors or omissions. Interested parties should make their own enquiries and obtain their own legal advice.


 ▶


