Best Offers By 10/11 at 1pm - Unless Sold Prior.
Reimagined from the ground up and extended across a 905sqm manicured parcel, this C1910 villa weaves Western Australian Jarrah, solid render and original stone through every chapter of its story, delivering five bedrooms of refined family living with a sparkling poolside finish.
An instant head-turner from the street, restored freestone fronts a tessellated porch, intricate latticework, Mintaro slate and original stained glass depicting the Waratah - the real hero of Australia's flora - just a hint of the custom craftsmanship within.
Inside, the four rooms that began this villa's life are recognisable only by their generous proportions and original fireplaces, feeling brand new beneath 3.3-metre ceilings, while Jarrah floorboards tie old and new into one cohesive whole.
Double doors and decorative ceiling roses frame both the formal lounge and primary suite, the wide hall unifying the two to form one sweeping parental wing, further extending to a sizeable walk-in robe and an ensuite clad entirely in marble. Here the luxury first becomes evident: Villeroy & Bosch twin basins and a freestanding tub reserved solely for you.
The theatre follows, with plush leather recliners angled toward the 86-inch LG TV, plus VAF 7.1 surround sound, blockout curtains and a suspended ceiling for that true cinema-at-home feel.
Four further bedrooms skirt the footprint, each a spacious retreat for family or guests, while a central three-way bathroom echoes the ensuite in fully tiled marble.
Open-plan living makes an immediate impression. A double-sided aquarium and the original brick wall mark the shift from old to new, while floor lighting illuminates custom wall art, creating a gallery-like space to wow guests beyond measure.
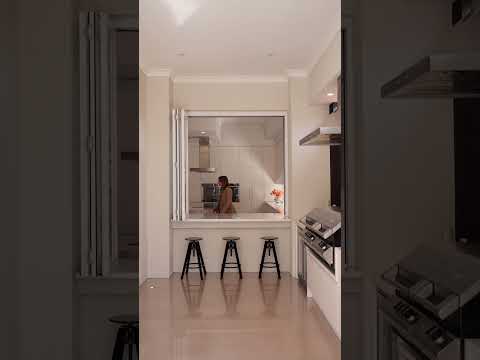
Centred by Signorino natural marble and the full suite of Smeg appliances, the chef's kitchen overlooks it all, with a bifold servery window keeping you connected while you toss a salad to accompany the Ziegler & Brown BBQ sizzling outside.
This is where the resort-style flow comes into play. A wraparound alfresco faces north-east across the heated pool, with travertine pavers winding toward manicured gardens - a sun-soaked space that will demand little of your spare time.
Beyond the headline features, the finer details elevate this home above the rest: ducted vacuuming, feature lighting, a sound system inside and out, plus the extensive garaging and lock-up-and-leave security that draw you outward to the cosmopolitan lifestyle at your doorstep.
East brings the city within a short drive, west delivers Henley Square's shoreline, and the Crows' new Thebarton Oval headquarters is right around the corner. Whichever way you turn, it's a holiday at home, every day of the year.
Features
Solid reinvention & extension of a C1910 freestone villa
Strip footing foundations to match original build throughout
Solar heated, fully tiled Peressin pool with salt chlorination
Secure garaging with Epoxy flooring, drive-thru parking & 3m clearance for caravan or boat
Walk-in robes to four bedrooms
40mm Signorino Diana Royal marble island
Smeg 900mm induction cooktop, Linea ovens & dishwasher
Integrated Fisher & Paykel fridge/freezer
Fully enclosable alfresco with Jarrah decking
Ziegler & Brown BBQ kitchen
Outdoor shower
Commercial-grade ducted R/C air conditioning
Fully landscaped, low-maintenance gardens with irrigation to rear
Security cameras, video intercom & back-to-base alarm
Jarrah floorboards
Ornate skirtings, architraves, cornice, arches & ceiling roses
Original fireplaces with granite hearths & custom mantels
Luxaflex LumiShades, blinds & curtains throughout
5kW solar system, 3-phase power, 15-amp power & Cat 6 cabling
Whole home water filtration
Villeroy & Bosch basins & WC's, Gainsborough handles & hinges
New wiring, plumbing & gas
Lifestyle
Footsteps from local shops, cafés, restaurants & reserves
A stroll from Torrensville Primary, Brickworks Marketplace & Adelaide Crows' new home ground
Dual zoning for Adelaide & Adelaide Botanic High Schools
Proximity to Nazareth, St. John Bosco, St. George, Temple & Thebarton Senior College
Just 10-minutes from both coastline & CBD
Rates
Council $3278.50PA
SA Water $2108PA
ES Levy $289.75PA
City of West Torrens
Torrens Title
Year Built 1910
Disclaimer at noakesnickolas.com.au/privacy-policy/ | RLA 315571


 ▶


