UNDER CONTRACT BY ZAC WATTS & NADIA COVINO.
Spread across a tree-fringed parcel of over 1,100sqm (approx.), this sought-after single-level footprint has been custom built to accommodate generations with spaces designed to adapt as the family grows, offering up to four bedrooms, multiple living zones and show-stopping Sturt Gorge views that stretch as far as the eye can see.
Inside, the master wing is the first to branch off from the wide entry hall, featuring its own walk-in robe and a couple's ensuite with freestanding tub for a decadent retreat dedicated solely to the parents.
Bedrooms two and three form a wing of their own, sharing a family-friendly, Jack and Jill-style bathroom that follows in fully-tiled footsteps from the ensuite, while the fourth bedroom offers flexibility across the hall, easily flipped as a home office depending on your needs.
A home theatre provides cosy quarters for family movie nights, but it's the open-plan living that comes alive with its grand proportions and big picture windows to show off those lush outlooks from every angle.
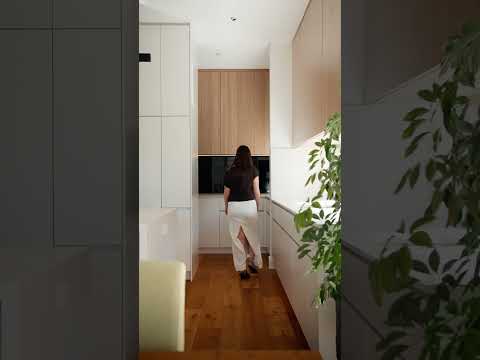
With a sleek kitchen at the helm and a butler's pantry in reserve, the stone benchtops meet stainless-steel Smeg appliances, streamlined cabinetry stretches right up the ceiling, and warmth emanates from the feature combustion fireplace tucked in the corner.
Glass doors slide back to bring the entertainer's deck and breathtaking outlooks beyond into focus - it almost seems a shame to pull down the retractable blinds on the windier days, but you're bound to appreciate this all-season space whatever the forecast.
Wrapped in a sweeping stretch of lawn before giving way to lush valley views that roll on into the hills beyond, and accompanied by the sound of local birds led by the distinct warble of kookaburras - this is a home designed to entertain, where nature is a constant and the view is so mesmerising it's hard to look away from.
Features
Custom design by Beechwood Homes
Fully enclosable entertainer's deck with mesmerising outlooks
Secure double garaging with built-in storage and internal entry
Dual living zones
Built-in robes to bedrooms 2 & 3
Flexible 4th bedroom/home office
Bora gas cooktop & Smeg dual ovens
Bosch dishwasher & Bosch seperate integrated fridge & freezer
LED backlit butler's pantry
Fully tiled bathrooms, three-way configuration to main
Landscaped gardens with lots of flat lawn for playtime
Beehive app-compatible irrigation system
Ducted R/C air conditioning
Toasty combustion fireplace
8.3kW solar system with 13kWh battery
Ring video doorbell & security cameras
Lifestyle
Whisper-quiet position within an exclusive enclave
Uninterrupted views over Sturt Gorge & beyond
Treetop Park, playgrounds, walking trails & local wildlife on your doorstep
Moments from city-bound trainline, cafés, essential amenities & Blackwood Village
Zoned for Blackwood Primary & High
Proximity to Concordia College, St. John's Grammar & Scotch College
Just 25-minutes from Adelaide CBD
Rates
Council $2,961.55PA
SA Water $291.84PQ
ES Levy $228.20PA
City of Mitcham
Torrens Title
Year Built 2020
Land Size 1117sqm
Disclaimer at noakesnickolas.com.au/privacy-policy | RLA 315571


 ▶
▶


