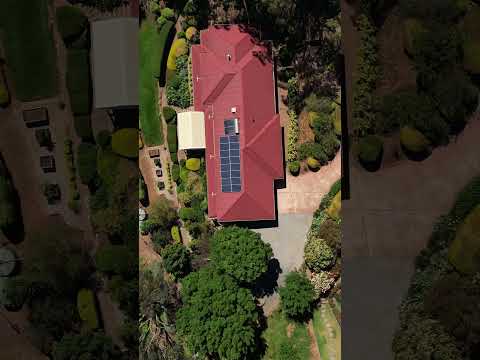
Positioned on an impressive 9,970sqm allotment (approximately 2.5 acres), 23 Mount Malvern Road presents an exceptional opportunity to embrace spacious family living surrounded by natural beauty. Elevated amongst the leafy surrounds of Aberfoyle Park, this inviting four-bedroom residence combines generous interiors, some of the areas best sea and reservior views and an abundance of outdoor space.
Designed to accommodate growing families, the home offers multiple living areas, including a welcoming family room and a separate sunken lounge, creating flexibility for both everyday relaxation and entertaining. The central kitchen features ample cabinetry, generous bench space, a breakfast bar and adjoining dining area, with large windows inviting natural light throughout.
Accommodation comprises four well-proportioned bedrooms, including a privately positioned main suite complete with walk-in robe and ensuite. The remaining bedrooms are serviced by a central bathroom, while ducted reverse-cycle air conditioning ensures year-round comfort.
Stepping outside, an elevated entertaining deck provides the perfect setting to enjoy sweeping views across the surrounding hills and treetops. The expansive grounds offer a wonderful sense of privacy and space, complemented by established gardens, automatic irrigation and a 10,000L rainwater tank. A double automatic garage and additional off-street parking further enhance the property's practicality.
Enjoying a peaceful hills setting while remaining within easy reach of Aberfoyle Hub Shopping Centre, local schools, parks and everyday conveniences, this remarkable property delivers the perfect balance of space, comfort and lifestyle appeal. If a unique opportunity is what you've been waiting for, then you won't want to miss this... Inspection is a must!
Features
Substantial allotment
Four generous bedrooms, including main suite with walk-in robe and ensuite
Multiple living areas, including separate sunken lounge and family room
Central kitchen with breakfast bar, ample cabinetry and adjoining dining
Elevated outdoor entertaining deck with picturesque hillside views
Ducted reverse-cycle air conditioning throughout
4kW solar system for improved energy efficiency
Double automatic garage with additional parking for three to four vehicles
10,000L rainwater tank and automatic garden irrigation
Established gardens and expansive natural surrounds
Lifestyle
Peaceful hills living on approximately 2.5 acres
Elevated setting with sweeping views across the surrounding landscape
Expansive grounds offering privacy, space and versatility
Convenient access to Aberfoyle Hub Shopping Centre and local amenities
Close to Aberfoyle Hub Primary School, Happy Valley Primary School and Aberfoyle Park High School
Easy access to walking trails, parks and surrounding natural reserves
Rates
Council $TBC PA
SA Water $TBC PQ
ES Levy $TBC PA
City of Onkaparinga
Torrens Title
Year Built 1994
Disclaimer at noakesnickolas.com.au/privacy-policy/ | RLA 315571


 ▶
▶


