Some pockets of Norwood simply have it all, and 4A Clarke Street sits right at the centre of it. Crisp and architecturally composed behind a clean rendered façade and double garaging, this two-bedroom residence trades the ordinary for something considerably sharper, with a private entry that opens straight into flawless indoor-outdoor living. It's a home built for buyers who want their address to work as hard as their lifestyle does, footsteps from the buzz of the Norwood Parade and the city's East End always in striking distance.
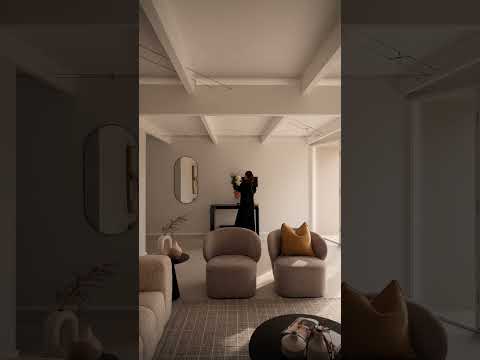
Inside, exposed timber beams, gallery windows and sleek Frank Bauer track lighting frame an open-plan living and dining domain designed to dissolve the line between in and out. Anchored by the stone-wrapped foodie's zone where sweeping bench tops and large island invite guests to gather, graze and linger long after the plates are cleared. An indulgent master retreat opens via French doors straight onto the courtyard alfresco, while a second light-filled bedroom enjoys its own sparkling ensuite, and a monochromatic main bathroom ties the home's modern contemporary palette together.
Faultless as is while offering scope to build upwards and add a discreet second level is well worth considering too (STCC), giving this already enviable base bigger credentials if the need strikes. Lock-and-leave living at its most effortless, the postcode does plenty of the selling itself. Stroll to daily coffee spots dotted footsteps from your door, or make the brisk walk to the vibrant buzz of the Parade for trendy dining, retail therapy or impromptu Saturday night movie. With the city just as accessible by bike or foot, this is your chance to seize one of Norwood's rare addresses that delivers lifestyle, location and long-term liveability without a second guess.
Features
Architecturally designed 1982 free-standing property, flawlessly updated throughout
Sun-splashed open-plan living/dining/kitchen domain flowing beneath timber beams + Frank Bauer track lighting
Designer kitchen featuring great bench space, large island, stainless steel splashback, Ilve 900mm oven/stove top, Omega dishwasher, Blanco Onyx sink with mixer tap
Light-filled master retreat, plush carpets, split-system AC + French doors to alfresco
Generous second bedroom with split-system AC + sparkling ensuite
Crisp main bathroom finished with designer monochromatic finish + separate laundry with storage
Updated outlets, lighting + switches, adjustable LED lighting in wet areas, recently updated porch lighting + backyard floodlights
Superb courtyard oasis with neat greenery, as well as rear tropical gardens, fire pit zone, pond, irrigation + timer feature lighting
Double garage with internal access + secure gated street entry
Scope to add a superb second level + add full family flexibility to the footprint (subject to council conditions)
Lifestyle
Close to local cafés + moments to the cosmopolitan buzz of The Parade Norwood for unrivalled retail, dining, weekend entertainment options
A leisure stroll to the Eastern Parklands putting rejuvenating green space on your doorstep, as well as box seats to Mad March + Fringe Season
Easy public transport options on The Parade/Kensington Road
1.5km walk to Hutt Street + minutes to Rundle Street, Rundle Mall or the vibrant West End
Rates
Council $2274.13PA
SA Water TBC
ES Levy $210.95PA
City of Norwood Payneham & St Peters
Torrens Title
Built 1982
Disclaimer at noakesnickolas.com.au/privacy-policy | RLA 315571


 ▶
▶


