Best Offers By 13/10 at 11am - Unless Sold Prior.
Behind its white picket fence and flourishing cottage gardens, this beautiful 1920s bungalow captures the charm of yesteryear while delivering the space and modern refinement today's families crave. Set across a remarkable 755sqm parcel in Stepney's coveted city-fringe east, its symmetrical façade, welcoming verandah and solid-brick foundations introduce a home rich in personality. Step inside to discover soaring ceilings, polished timber floors and a central hallway connecting three lofty bedrooms, two featuring period fireplaces and built-in storage.
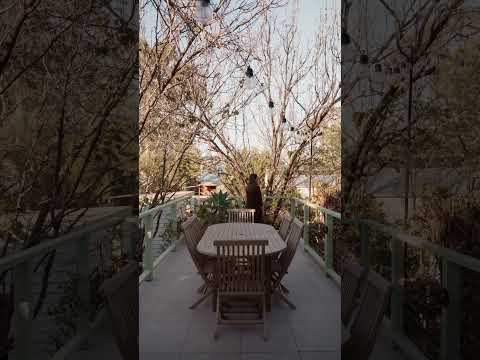
A light-filled formal lounge invites fireside evenings beneath ornate ceilings, before the rear of the home reveals a beautifully considered contemporary transformation. The gourmet kitchen pairs stone benchtops, crisp white joinery and an island bench with a sunlit dining overlooking the sweeping alfresco terrace, letting you throw open the doors for long lunches or settle in for intimate dinners indoors. Two bespoke designer bathrooms bring another layer of luxury, while the upstairs addition introduces a fourth bedroom and versatile retreat, giving growing households valuable separation without compromising the home's heritage soul.
Beyond the terrace, the garden unfolds into a wonderfully private outdoor sanctuary, where established trees and vegetable beds make the most of this remarkable allotment. A sparkling swimming pool promises rejuvenating summer afternoons, while ducted air conditioning, solar, huge cellar, workshop and double carport complete an impressively versatile offering. And with The Avenues directly across the road, prestigious public and private schools within easy reach, The Parade's cosmopolitan buzz moments away and Adelaide CBD close enough to walk to, this character-filled Stepney address captures the exclusive east at its most enviable.
Features
Beautiful symmetrical 1920s bungalow on a remarkable 755sqm (approx.) allotment
Picture-book frontage framed by a white picket fence, flowering gardens + welcoming verandah
Solid-brick foundations, soaring ceilings + polished timber floors celebrating timeless character
Elegant formal lounge featuring an ornate fireplace for atmospheric winter evenings
Three lofty ground-floor bedrooms, including two with period fireplaces + two with built-in storage
Private upstairs fourth bedroom with BIRs, paired with a versatile retreat for teenagers, guests or quiet downtime
Renovated gourmet kitchen showcasing stone benchtops, sleek cabinetry, island bench + stainless appliances
Sunlit casual meals area opening to a leafy alfresco terrace for effortless indoor-outdoor entertaining
Two beautifully updated designer bathrooms, including a stylish bathroom/laundry combination
Sparkling swimming pool surrounded by established greenery for a private summer escape
Flourishing gardens with espaliered fruit trees, vegetable beds + inviting outdoor sitting areas
Ducted air conditioning + solar system for everyday climate control and energy efficiency
Cellar, separate workshop + double carport adding practical flexibility
Lifestyle
Arm's reach to a long-list of dining destinations, including Frankly Bagels, One Sneaky Cheetah, as well as the Republic, Alma + Maid Hotels
Zoned for East Adelaide Primary + Adelaide Botanic High, with St Peter's + Prince Alfred College both nearby
Moments to the vibrant Parade Norwood for all your shopping, boutique retail, amenities + weekend entertainment
Only 2km to the CBD letting you walk or ride to work through the Eastern Parklands
Rates
Council $3,069.71PA
SA Water $328.91PQ
ES Levy $260.60A
Torrens Title
City Of Norwood Payneham & St Peters
Land size 760sqm approx.
Year Built 1920
Disclaimer at noakesnickolas.com.au/privacy-policy/ | RLA 315571


 ▶
▶


