NODA Property proudly presents 101 BAYLISS ROAD, SOUTH RIPLEY - An Expansive Executive Residence with Refined Interiors and Exceptional Inclusions
Positioned in the prestigious Alcove estate within Providence, this grand Hamptons-inspired residence makes an unforgettable first impression with its striking façade, expansive proportions and refined interiors. Built by Orbit Homes, the expansive 417m² home occupies a 638m² allotment, offering an impressive setting for family living and entertaining.
Property Details at a Glance:
• 417m² home on a 638m² block
• 5 bedrooms | 5.5 bathrooms | 2-car garage
• 3 separate living areas
• Built by Orbit Homes
• Located in Providence’s Alcove estate
• Currently owner-occupied
• Council rates: Approximately $650 per quarter
• Rental appraisal: Approximately $1,100–$1,200 per week
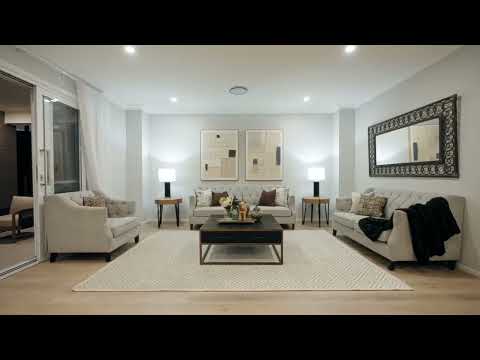
A wide entrance hallway introduces interiors defined by high ceilings, elegant finishes and an abundance of space. Three separate living areas provide flexibility for both shared occasions and quiet retreat, with expansive open-plan living and dining complemented by a dedicated media room and an upstairs family lounge.
At the heart of the home, the beautifully appointed kitchen pairs French navy two-pack cabinetry with stone benchtops and a substantial island. A 900mm gas cooktop and generous walk-in butler’s pantry complete a space equally suited to everyday meals and entertaining.
Five spacious bedrooms and five bathrooms plus a powder room offer exceptional accommodation for growing and multi-generational families. A full guest suite on the ground floor provides privacy and flexibility, while the upstairs master suite enjoys its own balcony, dual walk-in robes and a luxurious ensuite with dual vanities.
The covered alfresco extends the living space outdoors, creating an inviting setting for relaxed gatherings overlooking the fully fenced backyard. Hybrid timber-look flooring, plush bedroom carpets, ducted air conditioning and double glazing add comfort and refinement throughout.
With its substantial proportions, considered layout and extensive inclusions, this impressive residence presents an exceptional family home in a sought-after Providence location.
Property Features:
• 5 spacious bedrooms, including a full guest suite on the ground floor
• 5 designer bathrooms plus a powder room, with high-end fittings and dual vanities in the master ensuite
• Designer kitchen with French navy cabinetry, stone island benchtop, 900mm gas cooktop and butler’s pantry
• Open-plan living and dining area opening to a covered alfresco
• Separate media room plus upstairs family retreat
• Luxurious master suite with balcony, dual walk-in robes and ensuite
• Ducted air conditioning, ceiling fans and downlights throughout
• Hybrid timber-look flooring and plush carpets in the bedrooms
• Double lock-up garage with internal access
• Low-maintenance yard with secure fencing
• Total land area: 638m²
• Security system with alarm and intercom
• Double glazing throughout for added comfort and energy efficiency
• Solar panels and a 7-star energy rating
Location Highlights:
Zoned for Ripley Valley State School — approximately 2 minutes
Zoned for Ripley Valley State Secondary College — approximately 2 minutes
Linear park directly across the street
Short walk to local parks, playgrounds and Providence Splash ’n’ Play
Approximately 3 minutes to South Ripley Shopping Centre
Approximately 3 minutes to Ripley Satellite Hospital
Approximately 5 minutes to Ripley Town Centre
Approximately 17 minutes to Springfield Train Station and Orion Springfield Central
Approximately 21 minutes to Ipswich Hospital
Approximately 23 minutes to RAAF Amberley
Approximately 45 minutes to Brisbane CBD
Easy access to Cunningham and Centenary Highways
Please register your interest with:
Vansh – 0452 482 492
Nik – 0400 678 555
Disclaimer
Whilst every effort has been made to ensure the accuracy of the information provided by NODA Property, its agents, employees, and related parties, no warranty is given, and no responsibility is accepted for any errors or omissions. Interested parties are advised to conduct their own independent investigations, inspections, and enquiries to verify all information contained herein. Any reliance placed on this information is at the purchaser’s own risk. Independent financial, legal, and taxation advice is recommended. All distances and travel times are approximate only.


 ▶


