Designed to make the most of space, light and flexibility, this two bedroom residence offers a beautifully proportioned layout that feels open from the moment you enter. The living, dining, and kitchen zone spans a generous footprint and opens onto a large balcony, creating an easy setting for entertaining, unwinding, or simply enjoying the everyday rhythm of home.
The south-east-west facing aspect helps draw natural light through the open plan interior, while the kitchen brings together practicality and style with a spacious island bench and ample storage. The master bedroom is thoughtfully appointed with a large built-in robe and private ensuite, creating a retreat that feels both comfortable and well considered. Residences are also ready for services over the nbn® network from day one, adding another layer of convenience for modern living.
Apartment inclusions include European oak engineered floorboards in the living, dining and kitchen, double-glazed windows, 80mm European marble benchtops and splashbacks in the kitchen and bathroom, a European laundry and Bosch appliances.
Conveniently located close to:
Ivanhoe Park 750 M
Alphington Park 2.0 KM
Woolworths Ivanhoe 450 M
East Ivanhoe Village 1.4 KM
Ivanhoe Primary School 1.5 KM
Ivanhoe Grammar School 650 M
Ivanhoe Train Station 600 M
Austin Hospital 2.9 KM
Mount's Pharmacy 650 M
Ivanhoe Golf Course 1.7 KM
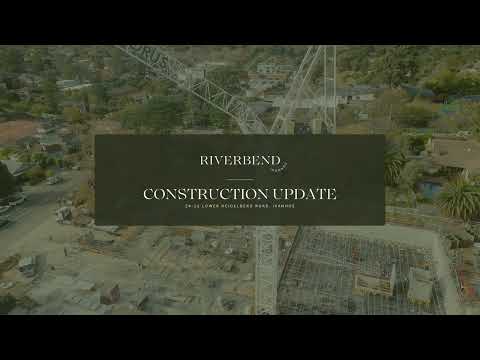
Construction is now underway, with completion anticipated in early 2027 and 60% now sold. Buyers still have a valuable chance to secure stamp duty savings before they continue to reduce as the project progresses. For purchasers looking to secure a brand new home in one of Melbourne's most established suburbs, this is the time to act.
Visit our display suite and experience Riverbend Ivanhoe for yourself. Call Cita today on 0483 935 935 or 1800 299 359 to book your private appointment and take advantage of stamp duty savings while they last.
*We reserve the right to require identification prior to booking appointments


 ▶
▶


