The corner residence: 314sqm, north-facing courtyard and a master suite that occupies the entire top floor with two balconies, walk-in robe and double-vanity ensuite. At $1,555,000 complete and move-in ready, it's the largest home Sanctuary Sandringham offers and priced under where Bayside's new-house market begins.
Sanctuary Sandringham townhouse 01 offers a rare 4-bedroom floor plan across three levels, designed for families and downsizers who want space plus a true bayside lifestyle. As a corner home with views across the Heathland Sanctuary, it feels private and light-filled, with a generous kitchen island bench at the centre of the open-plan living area.
Step outside to a north-facing courtyard that becomes an easy extension of everyday life, ideal for entertaining and relaxed weekends. The master suite occupies the entire top floor, creating a standout retreat with two spacious balconies, one facing north and one taking in the Heathland Sanctuary views. A walk-in robe and a spacious ensuite with double vanity, shower and bath complete the suite.
Beautifully considered finishes include European oak engineered floorboards throughout the living, dining and kitchen areas, double-glazed windows for year-round comfort, and 80mm European marble benchtops and splashbacks in the kitchen and bathroom. Bosch appliances and a European laundry enhance everyday functionality.
Conveniently located close to
Sandringham Beach 2.2 km
Sandringham Station 2.7 km
Sandringham Hospital is close by
Firbank Grammar School 1.6 km
Sandringham College Senior Campus 850 m
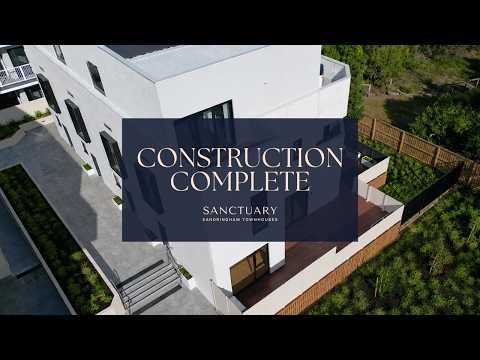
Construction is complete and Sanctuary Sandringham is ready to welcome its new residents. Now is the time to secure yours. Book your private visit today. Call Dennis Shi on 0498 229 888.
Inspection Times:
Tuesday - 10:30 am - 5:00 pm
Thursday - 10:30 am - 5:00 pm
Friday - 10:30 am - 5:00 pm
Saturday - 11:00 am - 2:00 pm


 ▶
▶


