Built in 2010 and designed with simple living in mind, 4B Hisgrove Road delivers the perfect combination of comfort, convenience, and low-maintenance appeal.
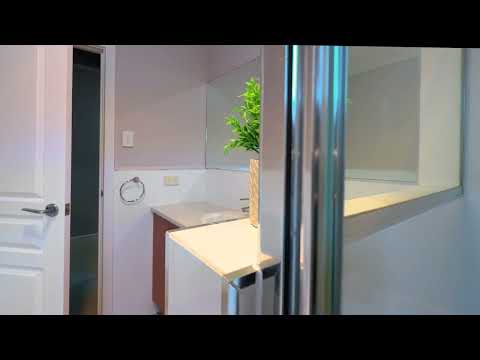
This well-presented home offers three generously sized bedrooms, including a master suite complete with a walk-in robe and private ensuite. The remaining bedrooms feature built-in robes and are serviced by a spacious central bathroom, making the layout ideal for families, retirees, or investors.
At the heart of the home is a modern open-plan living, dining, and kitchen area. The stylish kitchen provides excellent storage and a practical layout that overlooks the main living spaces, ensuring effortless entertaining and family interaction.
Step outside to the undercover alfresco area, perfect for enjoying your morning coffee, weekend barbecues, or relaxing with friends. The easy-care grounds mean you can spend less time maintaining and more time enjoying everything the Riverland lifestyle has to offer.
Adding further appeal is a double garage with internal access and a 6kW solar system designed to help reduce energy costs year-round.
Located close to schools, shopping, medical facilities, sporting grounds, and the Renmark town centre, this home presents an exceptional opportunity for buyers seeking quality, convenience, and modern living.
For inspection times please call Tarque Williamson on 0455 505 788 or Amanda Sampson on 0458 938 340.
Property Particulars:
• Land size 339m2
• Built in 2010
• 3 bedrooms, 2 bathrooms, lounge, dining, kitchen, laundry, toilets
• 6kW solar system
• Double garage
• Ducted reverse cycle air conditioning
• Fisher & Paykel cooktop and under bench oven
• LG dishwasher
• Security screen doors to the entrance & dining patio door entries
• Instant gas Rinnai B20 hot water system
• Entertainment area approximately 3.4m x 4.0m with power, downlights, concrete flooring
• Rainwater storage 1,000L that supplies the toilets
• Council Rates $3,032.85 per year


 ▶
▶


