4 Bedrooms + Study | 2 Bathrooms | 2-Car Garage | Heated In-Ground Pool | 732sqm (approx.)
There are homes that simply provide accommodation, and then there are homes that quietly elevate everyday living.
Beautifully refreshed with recent cosmetic renovations, this impressive family residence combines generous proportions, multiple living zones and outstanding entertaining spaces with the confidence of a home that is ready to simply move in and enjoy. Freshly repainted throughout the interior, while the rendered façade and retaining walls have also been tastefully updated, the home presents with renewed warmth, quality and exceptional street appeal from the very first glance.
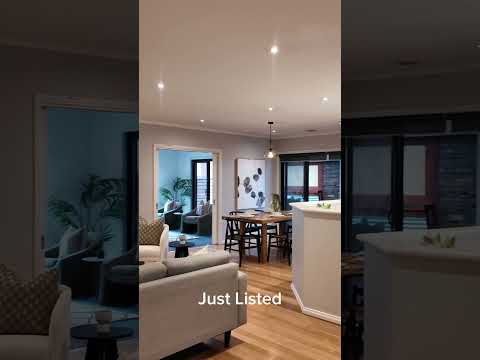
From the moment you step inside, a sense of comfort and generosity unfolds. Soft quality carpets underfoot, a thoughtfully designed floorplan and multiple living zones create an environment where family life feels both connected and effortlessly relaxed.
Privately positioned at the front of the home, the elegant master suite provides a peaceful sanctuary away from the demands of the day. Generous in scale, it features a spacious walk-in robe and a luxurious full ensuite complete with double vanities, an oversized shower and a spa bath-perfect for those moments when slowing down becomes a priority rather than a luxury.
Adjacent to the entrance, the dedicated study delivers the flexibility modern families desire, whether working from home, operating a business or creating a quiet space for study and creativity. Nearby, the formal lounge offers a sophisticated retreat for movie nights, entertaining guests or simply unwinding in peace.
At the heart of the home, the well-appointed hostess kitchen effortlessly brings everyone together. Stainless steel appliances, extensive bench space, abundant storage and a central island bench create a practical yet inviting hub where meals are prepared, conversations flow and memories are made. Overlooking the spacious family and dining zones, it allows the chef to remain connected to every occasion.
As you continue through the residence, the home's entertaining credentials become increasingly impressive. The expansive rumpus room provides exceptional versatility for family gatherings, celebrations or relaxed evenings while capturing beautiful outlooks across the outdoor living areas from multiple angles.
Flowing seamlessly from the rumpus, the enclosed alfresco and sunroom creates a true year-round entertaining destination. Featuring a striking double barbecue, timber decking and an impressive gabled roof combining Laserlite and Colourbond finishes, it's a space designed for long lunches, milestone celebrations and relaxed weekends with family and friends, regardless of the season.
And then comes the feature that truly sets this home apart.
Beyond the glass fencing lies a stunning heated in-ground swimming pool, beautifully positioned to create a resort-inspired backdrop while maintaining exceptional privacy from neighbouring properties. Here, summer days linger a little longer, children laugh a little louder, and evenings effortlessly transition from poolside relaxation to memorable dinners beneath the alfresco.
Three additional bedrooms, all with built-in robes, are thoughtfully serviced by a stylish family bathroom, ensuring the home continues to deliver comfort and functionality for growing families.
Everyday living is further enhanced by gas ducted heating, split-system air conditioning, ceiling fans, roller shutters and a remote double garage with direct access to a separate and valuable workshop space.
Set on a generous 732sqm (approx.) allotment, the refreshed rendered exterior creates immediate street appeal while the manageable grounds provide the perfect balance between outdoor enjoyment and low-maintenance living.
Positioned within one of Berwick's most sought-after family pockets, residents enjoy outstanding convenience to Berwick Chase Primary School, Kambrya College, Brentwood Park Primary School, Haileybury, St Francis Xavier College, Hillcrest Christian College, Eden Rise Shopping Centre, beautiful parklands, Berwick Train Station and the M1 Freeway.
With its generous proportions, versatile living spaces, resort-inspired pool, exceptional entertaining areas and fresh contemporary presentation, this is far more than simply another family home. It is a place where every day feels like a holiday, where family and friends naturally gather, and where memories will be created for many years to come.
For buyers seeking privacy, space, quality and a lifestyle that rewards every member of the family, this is an opportunity that deserves your immediate attention.


 ▶
▶


