


SoldJul 28, 2026


9 Warrin Rise, Langwarrin, VIC, 3910
$893,000
House
• Sold: Jul 28, 2026
What's around 9 Warrin Rise

Modern Excellence in a Dream Family Position
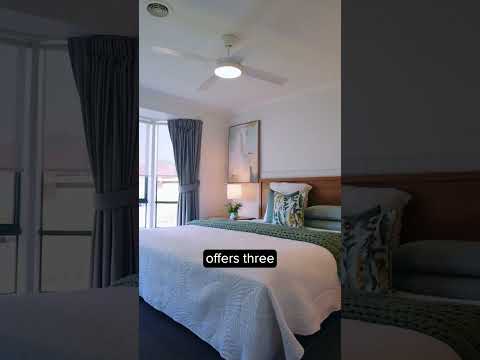 ▶
▶
Explore comparables, sales history and growth for this property.
Learn more Seller's review
Professional and personable with the ability to instil confidence and minimise stress.
Massive Thanks to both Jared and Steph from O’Brien Langwarrin. From the very start they treated us with genuine care and absolute professionalism. They listened, kept us informed and were always willing to answer any questions or concerns we had. They instilled confidence with their knowledge of our local market and we felt really comfortable with the strategy they presented. They kept the process stress free and negotiated with the purchasers resulting in an outcome and a time frame we were really happy with. Couldn’t recommend them enough. Thanks Team McGovern.
D
Dewi Lowe
Seller
Contact


Contact agent

Jared
Lead Agent


