OPEN HOUSE STRICTLY BY PRE-REGISTRATION ONLY
A record-breaking home in one of Mount Eliza's most coveted coastal addresses. House 4 has made history on The Block, achieving the most room wins, showcasing the most expensive kitchen and boasting an unprecedented $6.08 million depreciation schedule. Set within the prestigious Golden Mile, this extraordinary residence combines architectural distinction, exceptional craftsmanship and breath taking Port Phillip Bay views, offering a rare expression of luxury coastal living.
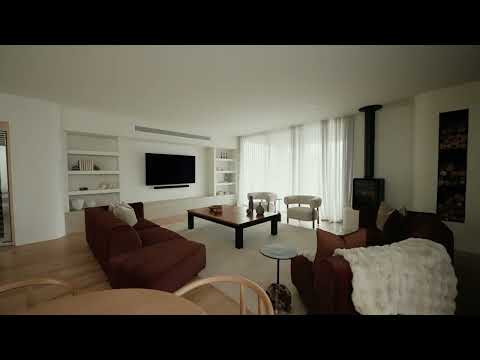
Inspired by Peninsula Modernism, the home embraces a refined coastal palette, warm textural finishes, sculptural curves and modernist architectural detailing. Professionally designed and built by industry specialists, every space balances timeless elegance with thoughtful functionality.
Surrounded by established leafy greenery, the home captures beautiful Port Phillip Bay views from both levels, creating a seamless connection between its interiors and the Mount Eliza landscape. Offering an additional 50sqm of internal living space compared with the Uptown homes on The Block, its generous proportions are complemented by fully fenced and gated grounds and beautifully landscaped front and rear gardens designed by Lovett Designs.
At the heart of the home sits The Block's most expensive kitchen, anchored by a spectacular 4.2-metre island and approximately $160,000 in premium appliance upgrades, including UNOX, Sub-Zero and Wolf. Bespoke joinery, sculptural stonework, a custom-designed pendant and a fully equipped butler's pantry create an extraordinary culinary and entertaining experience. A bespoke wine cellar, designed and built by local artisans and award-winning wine cellar specialists Cellar Creations, further elevates the home's entertaining credentials.
Expansive living and dining areas flow effortlessly onto an impressive elevated balcony, capturing the leafy Mount Eliza backdrop and sweeping bay views. Downstairs, a spacious rumpus room opens directly onto an expansive alfresco and deck designed for exceptional outdoor entertaining. The fully equipped outdoor kitchen features premium Wolf appliances and a comprehensive range of cooking facilities, offering complete culinary independence from the main kitchen upstairs. Together, these spaces create a seamless indoor-outdoor entertaining experience across both levels.
The home's beautifully appointed bedrooms and bathrooms continue the Peninsula Modernism aesthetic, showcasing bespoke upholstery, custom cabinetry, premium stone finishes and luxurious spa-inspired amenities. A self-contained guest suite with private entry, kitchenette and ensuite provides outstanding flexibility for multigenerational living, while a wheelchair-accessible lift and thoughtfully considered layouts enhance everyday convenience.
Further enhancing the home's future potential, architecturally designed rooftop extension plans have been lodged with council, subject to approval, with the plans available for prospective purchasers to puruse. Lift provisions have already been incorporated to accommodate a future third level, presenting an exciting opportunity to further capitalise on the home's elevated position and spectacular Port Phillip Bay outlook.
Moments from Mount Eliza Village, prestigious schools, pristine beaches and the Mornington Peninsula's celebrated lifestyle destinations, House 4 offers a rare opportunity to secure a meticulously designed coastal residence where architectural sophistication meets effortless family living.
Depreciation schedule figures are estimates and subject to purchaser eligibility and independent taxation advice. Proposed rooftop extensions remain subject to relevant council and regulatory approvals.


 ▶


