Enjoying a prominent front position with its own street presence and established garden surrounds, this exceptionally spacious residence delivers the proportions, flexibility and privacy families are often searching for. With five bedrooms arranged across two levels, multiple living areas and outstanding outdoor entertaining, the home offers genuine house-sized comfort in a convenient Oakleigh East setting.
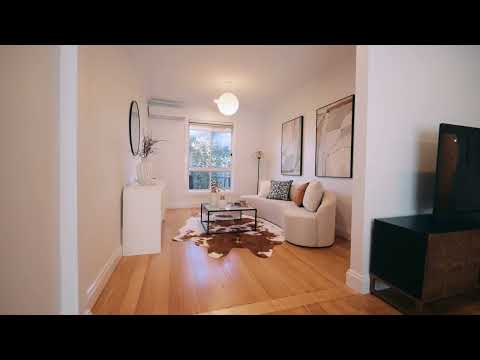
The ground floor is designed for everyday connection, with a generous formal living room flowing through to a separate sitting area and the central kitchen and meals zone. Beautifully updated, the kitchen features stone benchtops, gas cooking, excellent storage and a practical layout that keeps family life and entertaining effortlessly connected. Polished timber floors, crisp neutral interiors and abundant natural light create a warm and inviting atmosphere throughout.
Two ground-floor bedrooms and a full bathroom provide excellent flexibility for extended family, guests, older children or those seeking a dedicated home office. Upstairs, three further bedrooms are accompanied by a central bathroom and separate toilet, creating valuable separation between the living and sleeping zones. The five-bedroom configuration makes the home equally suited to large families, multigenerational living or anyone needing additional space to work comfortably from home.
At the rear, the kitchen opens directly onto a raised deck and expansive covered alfresco area, offering a private and protected setting for year-round dining, entertaining and relaxed weekends. Further highlights include a full laundry, two toilets, split-system heating and cooling throughout, excellent storage and a substantial double garage.
Positioned close to local schools, parks and public transport, with Monash University, Chadstone Shopping Centre and Oakleigh's renowned dining, shopping and transport precinct all within easy reach, this is a versatile family home offering space in all the right places.


 ▶
▶


