Offers Close Wed, 7th Oct -12pm (USP)
From the street, its stone symmetry, sweeping verandah and clipped hedging present the idyllic image of a classic Adelaide villa, but beyond that c1905 facade waits a home shaped for every stage of family life, stretching through three grand bedrooms and an arched central hallway to sun-catching open-plan living, a vast heated deck and a freeing rear garden with room to gather, grow and play.
Every era contributes something meaningful, with three magnificent bedrooms, polished timber floors, fireplaces and custom stained glass joined by renewed wet areas, smart climate control, advanced connectivity, extensive parking and valuable shedding, culminating in a family home that honours where it came from while giving its next custodians every reason to stay forever.
More to love:
⁃ A beautifully restored and extended c1905 symmetrical cottage villa on a family-sized 674sqm allotment
⁃ An enviable position on leafy Dinwoodie Avenue, arguably Clarence Gardens' pre-eminent character street
⁃ Picture-pretty stone frontage framed by a full-width verandah and clipped hedging
⁃ Approximately 130sqm of internal living unfolding across one comprehensively updated level
⁃ A grand central hallway showcasing soaring ceilings, a restored decorative arch, ceiling roses, chandeliers and polished timber floorboards
⁃ Custom leadlight windows, original timber joinery and character fireplaces adding colour and warmth to the original home
⁃ Three exceptionally generous bedrooms, each appointed with built-in robes
⁃ Substantial central lounge preserving the proportions and character of the original villa
⁃ Sun-catching rear addition forming an expansive open-plan kitchen and dining zone with direct connection to the entertainer's deck
⁃ Refurbished kitchen combining a vast waterfall-edge island and breakfast bar with stone benchtops, shaker-style cabinetry, brass hardware and a herringbone-tiled splashback
⁃ Gas cooktop, electric oven, Bosch dishwasher, extensive cabinetry and a dedicated pantry
⁃ Beautifully rejuvenated main bathroom with a freestanding bath, frameless walk-in rain shower and twin-vessel vanity
⁃ Underfloor bathroom heating and heated towel rail
⁃ Separate powder room and additional WC
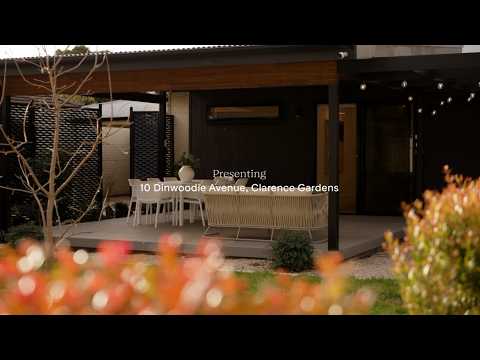
⁃ Vast covered entertaining deck with integrated heating, ceiling fan, downlighting
⁃ An adjoining open pergola extending the outdoor living space beneath festoon lighting
⁃ Secure and freeing rear garden with broad lawn, established landscaping and an in-ground trampoline
⁃ Garden lighting, outdoor power and taps, updated fencing and a discreet clothesline positioned behind the shed
⁃ Double-car-sized rear shed offering extensive storage, workshop capacity or additional secure parking
⁃ Secure carport with room for two to three vehicles and an app-controlled roller door
⁃ AirTouch 4 zoned ducted reverse-cycle air conditioning with smart temp monitoring
⁃ Solar panels for reduced energy bills
⁃ Business-grade Wi-Fi access points, CAT6 cabling and a relocated NBN connection
Dinwoodie Avenue brings a rare depth of family amenity to its leafy character, placing Clarence Gardens Kindergarten on the same street and Edwardstown Primary School, Unley High School, St Anthony's School and Cabra Dominican College within the broader neighbourhood. AA Bailey Recreation Ground, Castle Plaza, Mitcham Square, Cumberland Park shopping and the cafes of Goodwood Road fill the spaces between school and home, while nearby trains and buses place the city and coast comfortably in the palm of your hand.
CT - 5505/757
Council - City of Mitcham
Zoning - SN - Suburban Neighbourhood
Year Built - 1905
Land Size - 674m² approx.
Total Built Area - 275m² approx.
Council Rates - $2,530.80 per year
SA Water Rates - $1,048.76 per year
Emergency Services Levy - $202.25 per year
All information or material provided has been obtained from third party sources and, as such, we cannot guarantee that the information or material is accurate. Ouwens Casserly Real Estate Pty Ltd accepts no liability for any errors or omissions (including, but not limited to, a property's floor plans and land size, building condition or age). Interested potential purchasers should make their own enquiries and obtain their own professional advice. Ouwens Casserly Real Estate Pty Ltd partners with third party providers including Realestate.com.au (REA) and Before You Buy Australia Pty Ltd (BYB). If you elect to use the BYB website and service, you are dealing directly with BYB. Ouwens Casserly Real Estate Pty Ltd does not receive any financial benefit from BYB in respect of the service provided. Ouwens Casserly Real Estate Pty Ltd accepts no liability for any errors or omissions in respect of the service provided by BYB. Interested potential purchasers should make their own enquiries as they see fit.
RLA 275403


 ▶
▶


