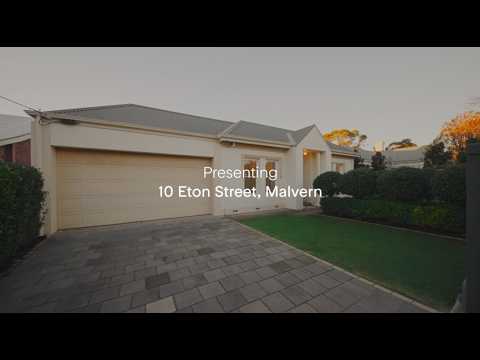
Five bedrooms, three bathrooms, multiple living zones and a resort-style rear setting give this fully refurbished and extended Malvern home the versatility, social flair and freeing scale to carry a growing family through every season of life, all on an 802sqm plot that faces a no-through road and saves its best for north-facing last.
The result is a creature-comforted home built as much for the everyday as the occasion, moving from quiet bedrooms to office to formal spaces to starring kitchen to a vast communal rear that flows with ease through cedar doors, caters for a crowd undercover and spills to whole summers spent in the pool. Settle in.
Open the Door To:
• A fully refurbished and extended family residence with generous proportions, neutral décor and polished timber floorboards running through much of its light-filled plan
• Five double-sized bedrooms, each with built-in robes and an outlook to the surrounding gardens and rear pool
• A privately positioned main bedroom with its own sparkling ensuite, extensive robe storage and convenient access to the central living areas
• A dedicated home office set near the heart of the floorplan, keeping work separate without sending it to a forgotten corner
• A cleverly divided main bathroom zone with dual vanities, separate shower room, separate bath and its own toilet for smoother family mornings
• A third bathroom beside the rear bedrooms, giving older children, guests or extended family their own facilities
• A substantial formal lounge with integrated storage and tall French doors opening to a screened western courtyard
• A gourmet galley-style kitchen with polished stone benchtops, high-gloss cabinetry, broad preparation space and a bold red glass splashback
• A serious appliance package including a wide gas cooktop with wok burners, under-bench electric oven, stainless steel canopy rangehood and dishwasher
• Twin-door pantry storage, microwave provision and further cabinetry within the adjoining full-sized laundry
• Expansive dining and family areas with an integrated water feature, large windows and rich western red cedar doors opening directly outdoors
• A fully tiled, all-weather entertaining pavilion with ceiling fan, lighting and enough room to host the whole family beside the pool
• A tiled, salt-chlorinated in-ground swimming pool framed by paved surrounds, established screening and dedicated pool storage
• Secure entry through a camera-intercom pedestrian gate and automated sliding driveway gate, leading to side-by-side parking behind an automatic panel-lift door
• Zoned Daikin ducted reverse-cycle air conditioning, two additional split systems, six ceiling fans and insulation to the extension
• A 5kW solar system, instantaneous gas hot water, rainwater tank, garden shed, gutter guards, sensor lighting and NBN availability
Steps from Pat-a-Cake, HARK Coffee and Nature's Providore, this tightly held setting places morning coffee, fresh produce, the city-bound bus, Unley Oval and Unley Road's cosmopolitan treasures within an easy stroll, while zoning for Glenunga International High School and Unley Primary School joins quick access to many of Adelaide's leading private and public schools. You've made it home.
CT - 5471/961
Council - City of Unley
Zoning - EN - Established Neighbourhood
Year Built - 1950
Land Size - 802m² approx.
Total Build Area - 354m² approx.
Council Rates - $3,765.65 per year
SA Water Rates - $1,656.60 per year
Emergency Services Levy - $335.10 per year
All information or material provided has been obtained from third party sources and, as such, we cannot guarantee that the information or material is accurate. Ouwens Casserly Real Estate Pty Ltd accepts no liability for any errors or omissions (including, but not limited to, a property's floor plans and land size, building condition or age). Interested potential purchasers should make their own enquiries and obtain their own professional advice. Ouwens Casserly Real Estate Pty Ltd partners with third party providers including Realestate.com.au (REA) and Before You Buy Australia Pty Ltd (BYB). If you elect to use the BYB website and service, you are dealing directly with BYB. Ouwens Casserly Real Estate Pty Ltd does not receive any financial benefit from BYB in respect of the service provided. Ouwens Casserly Real Estate Pty Ltd accepts no liability for any errors or omissions in respect of the service provided by BYB. Interested potential purchasers should make their own enquiries as they see fit.
RLA 275403


 ▶
▶


