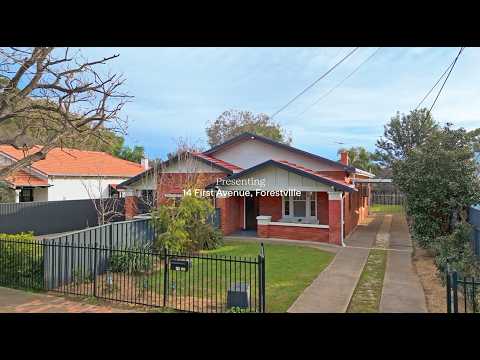
Just a stone's throw from the CBD and moments to tram, train and cycling corridors, this gorgeous two‑bedroom bungalow maisonette delivers classic character with modern comfort in one of Adelaide's most convenient locations. Freshly painted throughout and updated with contemporary fittings – including gas stove, gas fire and reverse‑cycle air‑conditioning – it's a home that feels welcoming in every season.
Step past two generous double bedrooms into a spacious separate lounge, where the beautiful gas fireplace and split‑system air‑conditioning create an inviting hub for cosy nights in or relaxed entertaining. The light‑filled kitchen/dining space flows from here, offering gas cooktop, oven and dishwasher, so everyday living and hosting are both effortless.
At the rear, a dedicated laundry and updated bathroom lead to a surprisingly large backyard, complete with verandah, classic hills hoist, veggie garden, fruit trees and a toolshed. Whether you've got a serious green thumb or simply want a leafy outlook for your Sunday afternoon drink, this outdoor space is a rare find so close to the city.
With Glenelg beach, the Adelaide Hills and the CBD all easily accessible by car, tram or train, 14 First Avenue is the perfect low‑maintenance base for a busy professional, first‑home buyer, downsizer or investor who doesn't want to compromise on lifestyle.
Open the Door to:
- Gorgeous bungalow maisonette just minutes to the CBD
- Freshly painted interiors with modern updates
- Two double bedrooms with plenty of natural light
- Spacious separate lounge with beautiful gas fireplace
- Light‑filled kitchen/dining with gas cooktop, oven and dishwasher
- Split‑system air‑conditioning plus gas heating for year‑round comfort
- Updated bathroom and dedicated laundry
- Large backyard with verandah, veggie garden, fruit trees, hills hoist and toolshed
- Superb access to tram, train and cycling corridors, plus short drive to Glenelg and the Adelaide Hills
Close the Door on:
- Long commute times – enjoy quick connection to the city, beach and hills
- Renovation headaches – move straight in and start living
- Cramped courtyards – enjoy a genuinely usable backyard and garden space
- Missing out on Forestville's tightly held, city‑fringe lifestyle
CT - 6032/932
Council - Unley
Zoning - Established Neighbourhood
Year Built - 1920
Land Size - 499m² approx.
Total Built Area - 153 m² approx.
Council Rates - $1,472.00 per year
SA Water Rates - $862.00 per year
Emergency Services Levy - $161.45 per year
All information or material provided has been obtained from third party sources and, as such, we cannot guarantee that the information or material is accurate. Ouwens Casserly Real Estate Pty Ltd accepts no liability for any errors or omissions (including, but not limited to, a property's floor plans and land size, building condition or age). Interested potential purchasers should make their own enquiries and obtain their own professional advice. Ouwens Casserly Real Estate Pty Ltd partners with third party providers including Realestate.com.au (REA) and Before You Buy Australia Pty Ltd (BYB). If you elect to use the BYB website and service, you are dealing directly with BYB. Ouwens Casserly Real Estate Pty Ltd does not receive any financial benefit from BYB in respect of the service provided. Ouwens Casserly Real Estate Pty Ltd accepts no liability for any errors or omissions in respect of the service provided by BYB. Interested potential purchasers should make their own enquiries as they see fit.
RLA 275403


 ▶
▶


