Auction Sat, 31st Oct - 11.30am (USP)
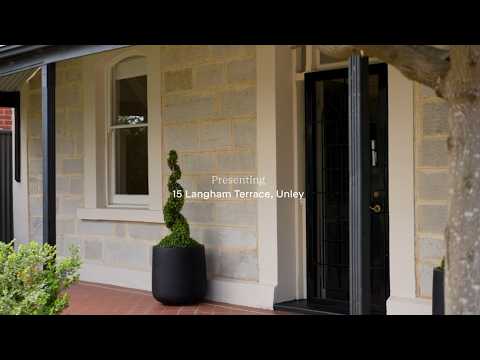
One of just a handful of homes that can claim a true front-row seat to historic Unley Oval, this 1900 sandstone residence makes a rare position a lasting family proposition, revealing a substantial two-storey addition and a private pool garden behind a frontage that gives little of its scale away.
Sash windows, ornate fireplaces, soaring ceilings, hardwood floors and a decorative hall arch define the charming journey from the original home to a dual-level addition that retreats upstairs and turns its attention away from a Double Blues game and onto your sprawling garden and pool instead.
Four bedrooms, grand formal rooms, ensuite accommodation on both levels and an upstairs study retreat give different generations their own place to land, while the entertainer's patio, generous lawn and that summer-ready pool offer a private, playful counterpart to the hallowed turf across the road.
Open the Door To:
⁃ A substantial sandstone character home directly opposite Unley Oval, with four bedrooms, three bathrooms and living spaces distributed across two levels
⁃ A landscaped front garden with curved brick paths and clipped planting, setting the verandah back from the street
⁃ A wide central hallway with polished timber floors, decorative plasterwork and an ornate arch
⁃ A front lounge with sash windows overlooking the garden, an ornate fireplace and custom bookshelves and cabinetry
⁃ An adjoining study or sitting room with a second fireplace and fitted shelving, allowing the original rooms to serve as a library, workspace or separate living retreat
⁃ A generous front bedroom with an open fireplace, built-in robes and a garden outlook
⁃ A ground-floor main suite combining built-in robes, a separate walk-in robe and a private ensuite
⁃ Expansive rear living and dining with timber floors and generous glazing, keeping the garden in view from the kitchen and couch
⁃ A Caesarstone kitchen with a large oven, gas cooktop, dishwasher, breakfast seating and ample storage
⁃ French doors connecting the family living area to a deep, covered entertaining verandah
⁃ A central family bathroom with a large bath, separate shower and adjacent separate toilet
⁃ Two upstairs bedrooms with built-in robes and elevated views across the garden towards the Adelaide Hills
⁃ An oversized upper bedroom with an integrated study desk and its own ensuite, offering an alternative main suite
⁃ A central upstairs retreat with fitted desk space and shelving, giving younger residents somewhere to study beyond their bedrooms
⁃ A separate upper-level toilet and vanity
⁃ Accessible roof storage and additional storage beneath the stairs
⁃ Brick-paved outdoor entertaining beneath a pitched roof, with a clear outlook across the lawn
⁃ Mature trees and established hedging giving the rear garden privacy and a sense of enclosure
⁃ A fully-tiled pool positioned beyond the lawn, with glass fencing and generous surrounding paving
⁃ A separate laundry, carport and garden shed
School bags dropped, shoes changed and a ball retrieved, the distance between home and an afternoon at Unley Oval is measured in moments here, with Unley Primary and Glenunga International High School zoning supporting the school years, Duthy Street cafés and Unley Road shops close by, and the southern Parklands, King William Road restaurants and CBD giving you a rewarding life beyond the busy midweek timetable.
CT - 5411/66
Council - City of Unley
Zoning - EN - Established Neighbourhood
Year Built - 1900
Land Size - 758m² approx.
Total Built Area - 351m² approx.
Council Rates - $4,792.65 per year
SA Water Rates - $2,012.40 per year
Emergency Services Levy - $412.85 per year
All information or material provided has been obtained from third party sources and, as such, we cannot guarantee that the information or material is accurate. Ouwens Casserly Real Estate Pty Ltd accepts no liability for any errors or omissions (including, but not limited to, a property's floor plans and land size, building condition or age). Interested potential purchasers should make their own enquiries and obtain their own professional advice. Ouwens Casserly Real Estate Pty Ltd partners with third party providers including Realestate.com.au (REA) and Before You Buy Australia Pty Ltd (BYB). If you elect to use the BYB website and service, you are dealing directly with BYB. Ouwens Casserly Real Estate Pty Ltd does not receive any financial benefit from BYB in respect of the service provided. Ouwens Casserly Real Estate Pty Ltd accepts no liability for any errors or omissions in respect of the service provided by BYB. Interested potential purchasers should make their own enquiries as they see fit.
RLA 275403


 ▶
▶


