Offers Close Thu, 3rd Dec - 12pm (Unless Sold Prior)
Freestanding & fabulous! Architect designed from the inside-out & displaying exciting uniqueness. Built in 1993, easy-care Executive living set over 2 levels & offering a tiled, self-chlorinating gas heated spa pool – ideal relaxation all year 'round.
This easy care, lock-up & leave residence is privately set behind a tall, camera intercom-controlled pedestrian gate (with app. capability) & a double-width automatic panel-lift door to the extra wide carport area, complete with a storage shed & 3-phase EV charger. Additional parking is provided in the driveway, along with the ability to park beyond the carport area, with a set of brush gates opening to the good-size open courtyard.
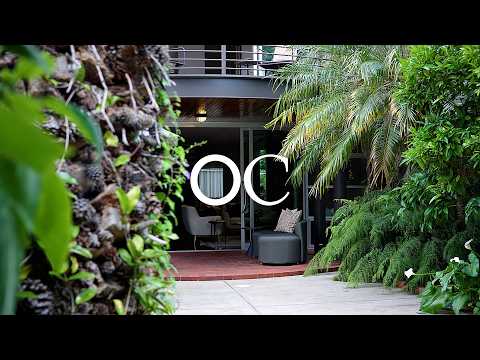
Step inside to a private setting, surrounded by lush garden beds, including roses, lemon, lime and orange trees & the iconic palm with feature lighting (with timer).
Superb, all-weather covered/tiled entertaining adjoins the main entrance, which features tall, commercial-grade aluminium/tinted windows and glass sliding doors, opening to expansive, open plan kitchen, meals and living areas, lined with rich jarrah parquet floors and providing a striking modern gas flame fire.
The eye-catching kitchen features rare orange tree root veneer woodwork cabinetry (also displayed in the main bedroom custom drawers). Appliances on offer include Miele gas cooktops (wok burner), self-cleaning/moisture plus Miele under-bench oven, integrated dishwasher & an insinkerator. There are hydraulic overhead cupboards, a twin-door pantry, appliance cupboard & the Samsung stainless steel fridge is included in the sale.
There are 3 double-size bedrooms, with the main bedroom consuming the entire upper level, including curved balcony – a delightful viewing platform, built-in drawers, walk-in dressing area (lined with mirrored sliding robes, additional robes) and a sparkling en-suite bathroom.
Bedroom 2 also provides easy access to the main bathroom, central to the ground floor living.
The separate laundry includes a stainless-steel trough, Miele front loader & a wall-mounted clothes dryer.
Extras Include:- Ducted reverse-cycle air-conditioning (zoned), security system, camera intercom, custom-fitted Luxaflex blinds, outdoor pivot instant shade umbrella, spa pool blanket, outdoor gas fitting for your barbeque, thermal window films, digital bidet to both toilets, automatic irrigation, television in main bedroom & rainwater to laundry.
Walk down the end of the street to the beautiful parklands & through to the city, close to popular Unley & King William Roads, Duthy Street & only a 15-minute drive to the Adelaide Hills, or 20 minutes to the beach. Excellent local shopping at Unley Shopping Centre, Foodland Frewville, Arkaba Village Shopping Centre & a few minutes' drive to Burnside Village.
Council - City of Unley
Zoning - EN - Established Neighbourhood
Year Built – 1993
Land Size – 321 m² approx.
Total Build Area - 193 m² approx.
Council Rates - $2,225.15 per year
SA Water Rates - $1,122.92 per year
Emergency Services Levy - $138.40 per year
All information or material provided has been obtained from third party sources and, as such, we cannot guarantee that the information or material is accurate. Ouwens Casserly Real Estate Pty Ltd accepts no liability for any errors or omissions (including, but not limited to, a property's floor plans and land size, building condition or age). Interested potential purchasers should make their own enquiries and obtain their own professional advice. Ouwens Casserly Real Estate Pty Ltd partners with third party providers including Realestate.com.au (REA) and Before You Buy Australia Pty Ltd (BYB). If you elect to use the BYB website and service, you are dealing directly with BYB. Ouwens Casserly Real Estate Pty Ltd does not receive any financial benefit from BYB in respect of the service provided. Ouwens Casserly Real Estate Pty Ltd accepts no liability for any errors or omissions in respect of the service provided by BYB. Interested potential purchasers should make their own enquiries as they see fit.
RLA 275403


 ▶


