Offers Close Mon, 5th Oct - 1pm (USP)
Set behind a picket fence on one of Dulwich's few no-through streets, this c1900 sandstone villa takes its 14-foot ceilings, procession of grand rooms, burnished concrete pavilion and mineral pool and lays them across 691sqm barely minutes from the city.
Rather than sanding its past away, the original villa keeps everything worth keeping: a wide arched hallway, Baltic pine floors, decorative fireplaces with tessellated hearths, intricate ceiling roses, designer linen lighting and the hand-painted Montgomery & Grimbly 'Watson' doors, a signature rarely seen beyond this street.
Step down the hallway, through the custom steel-framed door, and the whole home opens up. Kitchen, dining and living run in one crowd-pleasing sweep, past a sun-filled kitchen in deep two-pack tones with its bifold servery, past the Venetian-plastered bathroom, out through the entertaining pavilion and down to the water's edge.
A grand home that finally got the ending it deserved. You're only just getting started.
Open the Door To:
- A fully renovated and extended c1900 sandstone villa on a generous 691sqm, tucked into one of Dulwich's quietest no-through roads
- Magnificent street presence behind electronic gates and picket fence, headlined by a sandstone facade, period verandah lacework and landscaped gardens
- A wide arched hallway and procession of grand rooms beneath 14-foot ceilings, with Baltic pine floors, decorative fireplaces and intricate ceiling roses
- Original Montgomery & Grimbly stained glass 'Watson' doors, adding an intensely personal heritage note to a home already rich in craftsmanship
- Up to five bedrooms, with four generous rooms off the hallway and a fifth currently fitted as the main suite's dressing room with built-in storage and Fornasetti feature wallpaper
- A recently updated ensuite with dual marble vanities, and a Venetian-plastered main bathroom with brushed brass tapware and arched mirrors, plus a third toilet
- A custom two-pack kitchen in deep tones, built around a waterfall stone island, with integrated stainless steel sinks, bifold servery, floor-to-ceiling joinery, plumbed French-door refrigerator and high-end European appliances
- Open-plan living connecting kitchen, dining and lounge in one social sweep before pushing through to the rear pavilion, pool terrace and landscaped garden
- A 55sqm burnished concrete entertaining extension wrapped in remote-controlled Zipscreen blinds
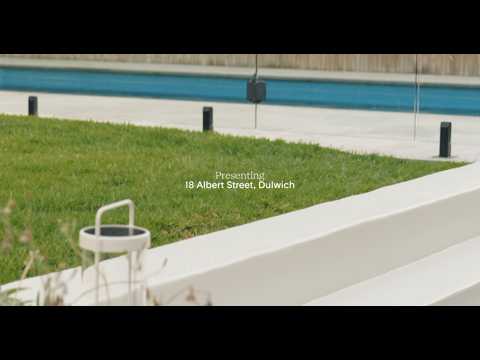
- A mineral pool with marble tile surrounds
- Covered off-street parking behind electronic gates, with a custom keypad-locked bicycle enclosure
- A large underground cellar
- Custom storage and joinery by Bespoke Joinery, including V-groove two-pack wardrobes, kitchen and laundry cabinetry and carefully planned storage throughout
- Ducted reverse-cycle air conditioning with zoning, a Heatmaster Enviro gas fireplace in the rear living area and black ceiling-mounted fans
- Two Velux rain-sensing skylights, three-phase power, alarm system, app-controlled garden watering and lighting
For buyers after eastern suburbs prestige, leafy streets and time-honoured charm without losing the pulse of the city, Dulwich sits in the sweet spot. Walk east into Dulwich Village and Corner Store Café, west to Victoria Park, and on into the CBD, with Burnside Village, Hutt Street and The Parade all minutes away. Zoned for Rose Park Primary and Marryatville High, and surrounded by Pembroke, Loreto, St Peter's and Seymour. Forever, all mapped out.
CT - 5121/88
Council - City of Burnside
Zoning - EN - Established Neighbourhood
Year Built – 1900
Land Size – 691m² approx.
Total Build Area - 275m² approx.
Council Rates - $3,283.95 per year
Emergency Services Levy - $302.75 per year
All information or material provided has been obtained from third party sources and, as such, we cannot guarantee that the information or material is accurate. Ouwens Casserly Real Estate Pty Ltd accepts no liability for any errors or omissions (including, but not limited to, a property's floor plans and land size, building condition or age). Interested potential purchasers should make their own enquiries and obtain their own professional advice. Ouwens Casserly Real Estate Pty Ltd partners with third party providers including Realestate.com.au (REA) and Before You Buy Australia Pty Ltd (BYB). If you elect to use the BYB website and service, you are dealing directly with BYB. Ouwens Casserly Real Estate Pty Ltd does not receive any financial benefit from BYB in respect of the service provided. Ouwens Casserly Real Estate Pty Ltd accepts no liability for any errors or omissions in respect of the service provided by BYB. Interested potential purchasers should make their own enquiries as they see fit.


 ▶
▶


