Offers Close Tue, 10th Nov - 12pm
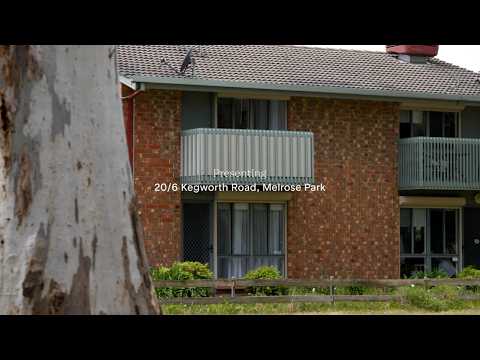
Like a huge yard you'll never have to maintain, Kegworth Reserve sits on the very front doorstep of this thoughtfully improved townhouse at the end of a quiet no-through road, giving kids, pets and big kids at heart room to roam in a peaceful pocket with an enviably walkable lifestyle.
Considered improvements have made it a more accommodating home at every turn, converting the downstairs laundry and toilet into a second bathroom, working extra storage into otherwise unused spaces and adding individual bedroom air conditioning to a layout that keeps living below and sleeping above.
The main bedroom's park-facing balcony offers a peaceful escape of its own, while a modern kitchen, spacious lounge and sheltered rear courtyard cater for company, drawing everyone beneath a large pergola where retractable blinds, tall fencing and fairy lights make staying in just as attractive as stepping out.
Open the Door to:
- Direct frontage to Kegworth Reserve with uninterrupted green views
- Three generous upstairs bedrooms, including a main with mirrored robes and a deck-tiled balcony
- Spacious lounge flowing through to tiled dining and a modern kitchen
- Recently replaced induction cooktop, dishwasher, water purification tap and integrated under-sink bin
- Added dining pantry and storage beneath the dining seating
- Downstairs bathroom/laundry conversion with shower, vanity, toilet, dimmable lighting and backlit mirror
- Upstairs bathroom with bath, separate shower, upgraded fittings and additional storage
- Individual air conditioning to all three bedrooms and dining, with two recently installed units
- Enclosed stairwell entrance to help reduce noise transfer and heat loss between levels
- Enclosed under-stair storage, an added wardrobe in bedroom three and wall-mounted storage in bedroom two
- Updated downlighting, bedroom and living-area window furnishings, and a digital front door lock
- Sheltered rear entertaining beneath a large pergola with retractable blinds and fairy lights
- Tall timber privacy fencing, easy-care courtyard surfaces and two space-saving garden sheds
- Private tandem parking for two cars, with one undercover space
Winston Avenue puts The Middle Store and Becks Bakehouse within a short hop of home and Friends with Florence rewards anyone prepared to detour down Wheaton Road for coffee. Edwardstown Primary School and Castle Plaza are close, public transport is even closer, the coast isn't much further afield, and the city is never more than 15 minutes away. Welcomed to Melrose Park.
CT - 5072/590
Council - City of Mitcham
Zoning - SN - Suburban Neighbourhood
Year Built - 1992
Total Built Area - 170m² approx.
Council Rates - $1,576.70 per year
SA Water Rates - $767.40 per year
Emergency Services Levy - $138.10 per year
Strata Admin Fund - $TBA per quarter
Strata Sinking Fund - $TBA per quarter
All information or material provided has been obtained from third party sources and, as such, we cannot guarantee that the information or material is accurate. Ouwens Casserly Real Estate Pty Ltd accepts no liability for any errors or omissions (including, but not limited to, a property's floor plans and land size, building condition or age). Interested potential purchasers should make their own enquiries and obtain their own professional advice. Ouwens Casserly Real Estate Pty Ltd partners with third party providers including Realestate.com.au (REA) and Before You Buy Australia Pty Ltd (BYB). If you elect to use the BYB website and service, you are dealing directly with BYB. Ouwens Casserly Real Estate Pty Ltd does not receive any financial benefit from BYB in respect of the service provided. Ouwens Casserly Real Estate Pty Ltd accepts no liability for any errors or omissions in respect of the service provided by BYB. Interested potential purchasers should make their own enquiries as they see fit.
RLA 275403


 ▶


