Offers Close Tue, 1st Dec - 12pm (USP)
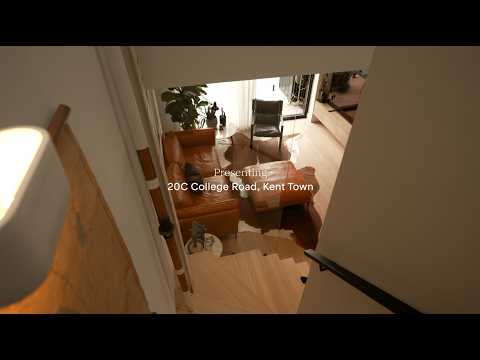
Bold from the footpath and beautifully detailed beyond its gated garden, this three-bedroom townhome brings a more expansive version of urban living to Kent Town, with three levels separating the working day, the dinner party and the welcome retreat upstairs.
Its red-brick exterior gives way to warm timber tones, skylit spaces and cabinetry tailored to every task, pairing a street-facing office option with fireside living, a built-in bar and terrace entertaining in a home that puts as much thought into staying in as its East End proximity puts into going out.
Open the Door to:
⁃ A contemporary three-bedroom, two-bathroom townhome combining three levels, multiple living and study options, and secure garaging on the city fringe
⁃ A ground-floor sitting room or office beside the College Road entrance
⁃ Stone benchtops, soft-close drawers and extensive cabinetry pairing timber tones with contrasting dark finishes
⁃ Five-burner Franke gas cooking, a wide oven, integrated fridge and freezer, microwave and dishwasher
⁃ A built-in bar with a stone benchtop
⁃ A separate lounge with a gas fireplace, tiled feature wall and custom entertainment cabinetry
⁃ A sheltered terrace balcony with a timber-lined ceiling, glass balustrading and a leafy street outlook
⁃ A double workstation with built-in storage, plus an additional skylit study nook upstairs
⁃ Three upper-level bedrooms, including a main bedroom with built-in robes and its own ensuite
⁃ A main bathroom pairing full-height tiling, a floating timber vanity and black fittings
⁃ A ground-floor powder room providing a third toilet
⁃ A generous concealed laundry with bench space and overhead cupboards
⁃ Secure garage with an automatic roller door, internal access and a separate storeroom
⁃ Three Velux skylights and large feature windows drawing light deep into the home
⁃ Ducted reverse-cycle air conditioning and instantaneous gas hot water
⁃ Custom joinery, floating floorboards, porcelain tiles and carpeted bedrooms
⁃ Keypad gate entry, video intercom with remote gate release and a security system
Make the Kent Town Hotel your local, cross the Parklands for dinner on Rundle Street or turn towards The Parade for coffee, shopping and a cinema session, with the Botanic Gardens and Torrens trails offering a greener way to spend the weekend. Close enough to join the East End's festival crowds and walk home when you've had your fill, this is city-fringe living with a social life built in and room for a private one, too.
CT - 6257/944
Council - City of Norwood Payneham & St Peters
Zoning - BN - Business Neighbourhood
Year Built - 2021
Land Size - 72 m² approx.
Total Built Area - 180 m² approx.
Council Rates - $TBA per year
SA Water Rates - $1,167.36 per year
Emergency Services Levy - $228.20 per year
Community Admin Fund - $273.10 per quarter
Community Sinking Fund - $20.70 per quarter
All information or material provided has been obtained from third party sources and, as such, we cannot guarantee that the information or material is accurate. Ouwens Casserly Real Estate Pty Ltd accepts no liability for any errors or omissions (including, but not limited to, a property's floor plans and land size, building condition or age). Interested potential purchasers should make their own enquiries and obtain their own professional advice. Ouwens Casserly Real Estate Pty Ltd partners with third party providers including Realestate.com.au (REA) and Before You Buy Australia Pty Ltd (BYB). If you elect to use the BYB website and service, you are dealing directly with BYB. Ouwens Casserly Real Estate Pty Ltd does not receive any financial benefit from BYB in respect of the service provided. Ouwens Casserly Real Estate Pty Ltd accepts no liability for any errors or omissions in respect of the service provided by BYB. Interested potential purchasers should make their own enquiries as they see fit.
RLA 275403


 ▶


