Auction Sat, 24th Oct - 3pm (USP)
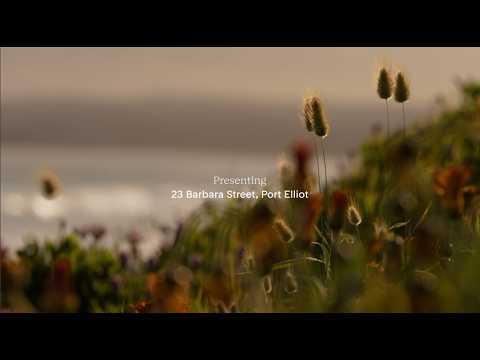
Arguably the best location on the entire Fleurieu Peninsula, this spectacular property, sitting directly above Knights Beach, captures the very best of Port Elliot's coastal lifestyle. Boasting uninterrupted ocean views, a coveted clifftop address and an expansive 1126m² allotment, it presents a truly exceptional opportunity to secure one of the Fleurieu Peninsula's most prized coastal addresses.
Positioned above Knights Beach in an exclusive beachfront enclave, this distinctive home places the rolling surf at the centre of everyday life, and a five-minute stroll takes you to Horseshoe Bay and the shops, cafés and restaurants along The Strand.
Designed by Rex Gray with the architecture of Glenn Murcutt in mind, the residence combines architectural character with an extraordinary natural setting.
Wake to sweeping ocean views from the master bedroom with ensuite bathroom, and watch the waves unfold from the comfort of the main room. This integrated kitchen and living area creates an inviting gathering place for family and friends, with two additional bedrooms providing comfortable guest accommodation.
Timber decks at the entrance and overlooking the ocean extend the home's relaxed coastal appeal. From barbecue lunches to afternoon drinks with the surf as your backdrop, these are spaces made for lingering.
Beyond the home, the scale of the landholding presents a compelling opportunity. With 1126m² to work with, there is considerable scope to explore an expanded coastal residence or a broader development vision, subject to planning consent.
Whether enjoyed as a permanent residence, a treasured beach house or the starting point for something more ambitious, this is an address with immediate appeal and an exciting future.
Open the Door To:
• Expansive 1126m² allotment in a coveted clifftop setting overlooking Knights Beach
• Spectacular panoramic ocean views and an ever-changing outlook over rolling surf
• Distinctive home designed by Rex Gray with Glenn Murcutt's architecture in mind
• Master bedroom and living room with commanding ocean views
• Two additional bedrooms for family and guests
• Timber decks at the entrance and overlooking the ocean for relaxed outdoor entertaining
• Storage shed for bikes and tools
• Additional car spaces with convenient flat parking located near the home.
• Substantial grounds offering scope for further expansion or redevelopment (STPC)
CT - 5731/547
Council - Alexandrina
Zoning - N - Neighbourhood
Year Built - 1995
Land Size - 1126m² approx.
Total Build Area - 159m² approx.
Council Rates - TBA
SA Water Rates - TBA
Emergency Services Levy - TBA
All information or material provided has been obtained from third party sources and, as such, we cannot guarantee that the information or material is accurate. Ouwens Casserly Real Estate Pty Ltd accepts no liability for any errors or omissions (including, but not limited to, a property's floor plans and land size, building condition or age). Interested potential purchasers should make their own enquiries and obtain their own professional advice. Ouwens Casserly Real Estate Pty Ltd partners with third party providers including Realestate.com.au (REA) and Before You Buy Australia Pty Ltd (BYB). If you elect to use the BYB website and service, you are dealing directly with BYB. Ouwens Casserly Real Estate Pty Ltd does not receive any financial benefit from BYB in respect of the service provided. Ouwens Casserly Real Estate Pty Ltd accepts no liability for any errors or omissions in respect of the service provided by BYB. Interested potential purchasers should make their own enquiries as they see fit.
RLA 275403


 ▶
▶


