Offers Close Wed, 25th Nov - 12pm (Unless Sold Prior)
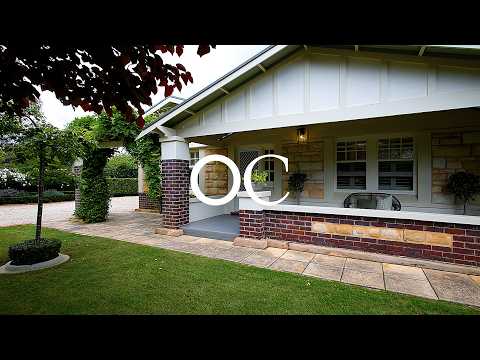
This is that home … the one you walk or drive past & take the second look. A striking stone-fronted façade with an almost 30-metre-wide frontage, screened by a front hedge and gorgeous manicured gardens, including neat front lawn, iceberg roses, weeping cherry trees & a wisteria vine.
There is excellent off-street parking with a double-width driveway – ideal to house a boat, caravan, tradies van, trailer, with 4 car spaces.
The home is securely fenced with pedestrian entry from the driveway through to the sizeable rear yard. A total land area measuring approx. 885 square metres with the bonus of your very own access to a council-owned reserve – perfect for the kids to kick a footy, bring your portable soccer goals or backyard cricket, without having to water or mow the grass!
Step inside to a chic interior featuring decorative plaster ceilings, decorative fireplaces, classic French doors, resort-style plantation shutters & rich stained timber floorboards complementing the contemporary wall décor.
The impressive entrance offers a decorative dome ceiling & chandelier. To the right of entry, there is a set of French doors opening to an optional 4th bedroom or 2nd living area, with a view over the front garden & to the street.
There are 4 double-size bedrooms in total. The main also enjoys a garden/street outlook & provides new on-trend carpet and extensive built-in robes with a tv point inside.
Bedrooms 2 & 3 are also fitted with built-in robes & a desk in bedroom 3.
The home provides 2 modern bathrooms, one is central to the bedrooms & the 2nd is an extension to the well-designed laundry, renovated in 2022, perfectly positioned for pool use with direct access to the northern path leading to all outdoor entertaining.
To the right of the northern path, there is a service area with a tilt-up clothesline & additional closed area to store bikes.
An exciting addition to the internal kitchen is the incredible all-weather covered outdoor kitchen, featuring a fabulous pizza oven (also great for roasting), gas plumbed Euro barbeque, s/steel rangehood, glass-front bar fridge & stone benchtops.
The kitchen is positioned to adjoin the spacious, open plan dining & living at the rear of the home, offering direct access to the outdoor entertaining. Large, porcelain floor tiles line the open plan areas, which also includes a garden view, reverse-cycle split-system air-conditioning & gas heating.
Bring on summer with the fully-fenced in-ground heated/magnesium swimming pool, complete with in-built seating – recline with your cocktail, holiday style!
The bowling-green quality irrigated lawn area offers ample space for children & pets to play. Add your sun lounges or take a seat under the canopy of the weeping mulberry trees.
A bonus at the rear of the property is the multi-functional, fully lined & air-conditioned studio. Perfect for Artists, those who want to work from home, a games room, or music room. Additionally, there is a excellent tool/garden shed, with space for a fridge/freezer.
Extras Include:- Ducted r/c air-cond., r/c split-system air-cond., ceiling fans, 8.8 kw solar, tv brackets to wall-mount your televisions, outdoor television, outdoor fan & electric radiant heaters, irrigation to garden beds & rear lawn, water filter, outdoor shade blinds, sensor lights, Dolphin auto. pool cleaner & pool blanket.
Position perfect – bus to Flinders & City, local shopping on Goodwood Road including Foodland Pasadena, nearby Mitcham Shopping Centre, train & an abundant choice of excellent schools, including Scotch & Mercedes Colleges, Mitcham Girls, Unley High, and Colonel Light Gardens & Westbourne Park Primary Schools.
Council - City of Mitcham
Zoning - EN - Established Neighbourhood
Year Built - 1926
Land Size - 885 m² approx.
Total Built Area - 239 m² approx.
Council Rates - $3,284.65 per year
SA Water Rates - $1,256.32 per year
Emergency Services Levy - $247.60 per year
All information or material provided has been obtained from third party sources and, as such, we cannot guarantee that the information or material is accurate. Ouwens Casserly Real Estate Pty Ltd accepts no liability for any errors or omissions (including, but not limited to, a property's floor plans and land size, building condition or age). Interested potential purchasers should make their own enquiries and obtain their own professional advice. Ouwens Casserly Real Estate Pty Ltd partners with third party providers including Realestate.com.au (REA) and Before You Buy Australia Pty Ltd (BYB). If you elect to use the BYB website and service, you are dealing directly with BYB. Ouwens Casserly Real Estate Pty Ltd does not receive any financial benefit from BYB in respect of the service provided. Ouwens Casserly Real Estate Pty Ltd accepts no liability for any errors or omissions in respect of the service provided by BYB. Interested potential purchasers should make their own enquiries as they see fit.
RLA 275403


 ▶


