Auction Sat, 19th Sep - 3pm (USP)
Proudly occupying the biggest block assigned to the newly minted Fort Largs estate, this brand new offering in a progressive coastal community was fittingly reserved for one of Rendition Homes' boldest new creations, the 'Cali', a broad-winged reinvention of the 1970s Californian bungalow that brings Palm Springs glamour, mid-century cues and rare family scale beneath one expressive roofline.
The dual-wing layout separates the main suite from the three-bedroom family wing, then draws both sides of the home towards a central sunken lounge. Raked ceilings and carefully positioned glazing pull daylight from almost every direction, amplifying the breadth of its single-level design.
Statement finishes carry the home's sun-soaked vision from its kitchen and fully tiled bathrooms to the expansive alfresco and minimalist gardens beyond. Framed by white stone, sculptural succulents and clipped lawn, the 'Cali' emerges as a bold new benchmark for family living in Fort Largs.
Open The Door To:
• A bold single-level home bringing four-bedroom family scale to a sun-soaked mix of Californian bungalow and Palm Springs influences
• A carefully resolved split-wing design that separates the main suite, secondary bedrooms and social spaces while drawing each section towards natural light and creating private outdoor outlooks
• The dramatic centrepiece, a sunken lounge stepped down beneath a soaring ceiling, with statement pendant, oak timber flooring and a feature fireplace
• A second expansive family and meals zone with raked ceilings, clerestory windows and direct access onto the alfresco patio beyond
• A statement kitchen pairing warm timber-grained joinery with stone benchtops, a vast island, ribbed cabinetry, brushed bronze pill handles, sleek linear pendant, Smeg appliances including 90cm induction cooktop and moody black dual ovens
• A beautifully appointed butler's pantry with extensive bench space and integrated storage
• A private main suite with walk-in robe, direct verandah access and a fully tiled ensuite featuring a freestanding bath, walk-in rainfall shower and long twin vanity
• Three additional bedrooms, each with built-in storage and easy access to the main bathroom and separate powder room
• A fully tiled main bathroom with freestanding bath, walk-in shower, floating timber vanity and bronze fittings
• A sheltered verandah/courtyard bringing the two bedroom wings together while creating a protected outdoor area at the heart of the home
• A broad raked-roof alfresco entertaining area with a stone-clad pier, tiled flooring, ceiling fan, integrated lighting and a built-in outdoor kitchen
• Two ducted reverse-cycle air conditioning systems
• Functional laundry with built-in cabinetry and external access
• Double garage with internal entry
• Minimalist Palm Springs-inspired landscaping with sculptural succulents, cacti, white stone, steppers and neatly defined lawn
• A broad, highly private holding with secure fencing, exposed-aggregate paths and space rarely afforded to a brand-new coastal estate
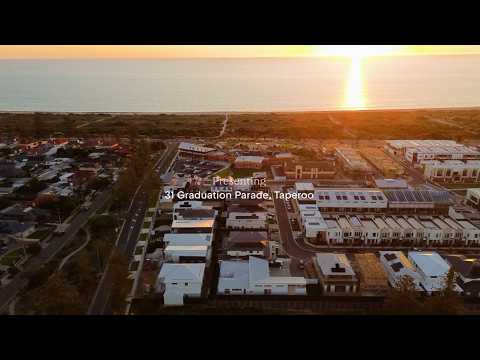
The home's Californian references find their natural Australian setting, placing the beach, Taperoo Foreshore and its coastal path close at hand, while the restored fort and its new cafe bring more than 140 years of local history into the estate itself. Taperoo Railway Station completes the connection, linking the peninsula directly with Port Adelaide, the city and so much in between. Settle in.
CT - 6290/407
Council - City of Port Adelaide Enfield
Zoning - MPN - Master Planned NeighbourhoodEAC - Emerging Activity Centre
Year Built - 2025
Land Size - 629m² approx.
Total Build Area - 330m² approx.
Council Rates - $2,330.55 per year
SA Water Rates - $1,167.36 per year
Emergency Services Levy - $228.20 per year
All information or material provided has been obtained from third party sources and, as such, we cannot guarantee that the information or material is accurate. Ouwens Casserly Real Estate Pty Ltd accepts no liability for any errors or omissions (including, but not limited to, a property's floor plans and land size, building condition or age). Interested potential purchasers should make their own enquiries and obtain their own professional advice. Ouwens Casserly Real Estate Pty Ltd partners with third party providers including Realestate.com.au (REA) and Before You Buy Australia Pty Ltd (BYB). If you elect to use the BYB website and service, you are dealing directly with BYB. Ouwens Casserly Real Estate Pty Ltd does not receive any financial benefit from BYB in respect of the service provided. Ouwens Casserly Real Estate Pty Ltd accepts no liability for any errors or omissions in respect of the service provided by BYB. Interested potential purchasers should make their own enquiries as they see fit.
RLA 275403


 ▶


