Offers Close Tue, 11th Aug - 12pm (USP)
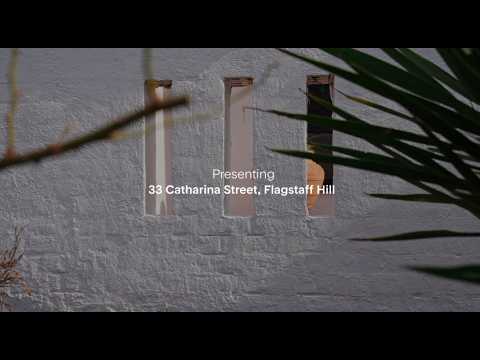
Terracotta tiles, white stucco, black-painted timberwork and a procession of arched openings give this one-of-a-kind hacienda-style home on an elevated corner the transportive magic of a Mediterranean retreat, while its sprawling split-level plan, four bedrooms and lush garden setting make it a remarkably expressive family home on the edge of Sturt Gorge.
The architectural centrepiece is a sweeping sequence of living and dining spaces beneath woven strawboard ceilings and exposed black beams, where honey-toned floorboards, full-height arched windows and broad garden outlooks create a warm, theatrical setting before double doors extend the experience onto a fully covered entertaining deck.
Beyond the spectacle lies a dynamic floorplan with genuine family flexibility, separating the main suite from three additional bedrooms, and gathering the kitchen, bathroom, laundry, storage and outdoor zones through a series of subtle level changes. This is something else.
Open the Door to:
• A highly individual hacienda-style residence shaped by Spanish Mission arches, Mediterranean materials and Moorish-inspired detailing
• A white stucco facade crowned by terracotta tiles, edged in red brick and partially veiled by established greenery
• A recessed arched entry and sheltered courtyard that give the home a wonderfully private, almost hidden arrival
• A dynamic split-level floorplan that creates separation without disconnecting the home's key living spaces
• A central dining zone acting as the natural meeting point between the kitchen, lounge, main bedroom and outdoor entertaining areas
• A sunken lounge room with soaring woven strawboard ceilings, exposed black beams and garden-framing arched windows
• Honey-toned polished timber floors bringing warmth to the dramatic black-and-white architectural palette
• Full-height arched doors opening the dining room to a broad covered timber deck
• A bright, practical kitchen with generous cabinetry, contrasting benchtops, tiled splashbacks and a substantial gas cooker
• A secluded main bedroom with an ensuite, timber-lined ceiling and independent outdoor access
• Three additional bedrooms positioned away from the social centre, including two with built-in robes
• A large secondary bedroom overlooking the ivy-clad courtyard and enjoying its own sense of retreat
• A dedicated rumpus room separated from the main lounge, ideal for children, guests, work or exercise
• A family bathroom with a sunken bathtub, separate shower and neighbouring WC
• Ducted air conditioning extending across the living zones and bedrooms
• A covered courtyard, entertaining deck and garden setting offering several ways to dine and unwind outdoors
• A wood-fired pizza oven ready to turn relaxed family meals into long, lingering occasions
• A double carport, garden shed, dedicated laundry and excellent storage throughout the home
Sturt Gorge places walking trails, wildlife and dramatic natural scenery just beyond the backyard, yet the practical essentials remain reassuringly close. Flagstaff Hill Kindergarten and Primary School are just minutes away, Aberfoyle Park High School is an easy drive, and everyday shopping is covered by Woolworths Aberfoyle Park and Westfield Marion. Weekends can move effortlessly between Seacliff's sand, McLaren Vale's cellar doors and the city centre, placing this rare retreat within easy reach of Adelaide's coast, vines and metropolitan heart.
CT - 5309/326
Council - Onkaparinga
Zoning - Hills Neighbourhood
Year Built - 1977
Land Size - 983 m² approx.
Total Built Area - 271 m² approx.
Council Rates - $2,390.88 per year
SA Water Rates - $903.48 per year
Emergency Services Levy - $170.50 per year
All information or material provided has been obtained from third party sources and, as such, we cannot guarantee that the information or material is accurate. Ouwens Casserly Real Estate Pty Ltd accepts no liability for any errors or omissions (including, but not limited to, a property's floor plans and land size, building condition or age). Interested potential purchasers should make their own enquiries and obtain their own professional advice. Ouwens Casserly Real Estate Pty Ltd partners with third party providers including Realestate.com.au (REA) and Before You Buy Australia Pty Ltd (BYB). If you elect to use the BYB website and service, you are dealing directly with BYB. Ouwens Casserly Real Estate Pty Ltd does not receive any financial benefit from BYB in respect of the service provided. Ouwens Casserly Real Estate Pty Ltd accepts no liability for any errors or omissions in respect of the service provided by BYB. Interested potential purchasers should make their own enquiries as they see fit.
RLA 275403


 ▶
▶


