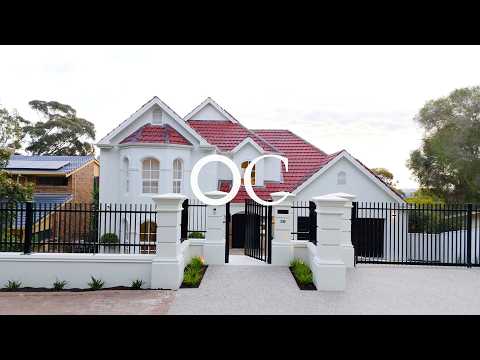
Located near the end of Royal Ave, a no-through road & offering excellent visitor parking. A striking, luxuriously appointed grand residence set on over 3 levels, offering exciting family living, with resort-themed amenities in the prestigious eastern suburbs' foothills.
Secure entry providing electric gates opening to a wide driveway. Direct access into the home from the garaging, which also includes a superior galley-style laundry & laundry chute.
Street Level: A magnificent entrance, featuring an eye-catching crystal chandelier, recessed lighting, cathedral height ceiling & solid oak Herringbone flooring. Breathtaking views the moment you step inside, from tree-tops, to the city & over to the coast.
Left of entry, there is an optional guest bedroom (bedroom 2) with a bay window, inviting eastern orientation & a pleasant view over the front garden. A double-sized room lined with 100% wool carpet, sliding robes & a luxe ensuite.
A guest powder room is provided to service this level.
Step down to the central hub of the home, that is the sensational, Chef's & Entertainer's kitchen, adjoining expansive open plan dining & double-width living areas. Large, double-glazed windows & sliding doors open to an all-weather covered terrace – perfect for sunset dining or long lazy lunches, ensuring uninterrupted views. Enjoy views of the new, fully tiled pool, sunken fire pit area, sports court, neat lawn & landscaped gardens, including fruit trees.
The gourmet kitchen offers a Butler's pantry, 2-tone cabinetry, Caesarstone benchtops & champagne-gold hardware. There are 2 sinks, 900 mm wide gas cooktop (wok burners), 2 self-cleaning ovens (microwave combi., steam & air fryer), 2 integrated dishwashers & a French-door smart fridge. Entertain on a grand scale, incorporating a 6-person breakfast bar.
Upper Level: Solid oak treads line the staircase to fabulous family accommodation.
At the top of the stairs there is large, light-filled, open plan living, including built-in workspace. There is a wall of linen & general storage cupboards.
There are 3 extra-large bedrooms, all with modern white ceiling fans & wool carpet. The indulgent master provides a 2-person walk-in robe & 6-star ensuite, with a deep relaxing bath, double shower, 'floating' vanity, wall-hung toilet & heated towel rail. The same luxe fittings are replicated in all bathrooms & powder rooms.
Bedrooms 2 & 3 offer extensive sliding robes & both enjoy some of the best views.
The main 'family' bathroom is central to the upper floor.
Lower Level: Step down to huge, air-conditioned open plan family living & teenager's retreat. Sliding doors open to the outdoor terrace, adjacent the beautiful, fully tiled heated, salt-water pool & entertaining areas.
An optional 5th bedroom, complete with sliding robes is located off the living areas. This double-sized room would also make for a perfect home office (with great views).
The wine buff/s will absolutely love the exposed brick, tunnel-themed wine room. Simply walk into your very own 'wine bar'. It is fitted with custom-designed wine racks, shelves, feature lighting, kitchenette & leather seating with built-in table – perfect for wine & cheese evenings with friends, or just a quiet spot to retreat.
For those who really need to chill after a run, sports, or just enjoy the feeling, you will be sure to love the fully tiled steam room, rainforest/hand-held shower with a tiled bench seat. There is a change room alongside of the steam room/shower facility, a separate toilet & vanity area.
Extras Include: Daikin (zoned) ducted r/c air-conditioning, security system, EV charger, 6KW solar, LED lighting, indoor & outdoor feature lighting, intercom (Ring) system monitored internally, or remotely with your phone, cameras, keyless entry, salt-water chlorinated/solar heated & electric heat pump to brand new pool, sensor lighting, storage room under house, garden shed, safety switch, auto. irrigation, insulation, gas hot water & NBN capability.
Position perfect – a short drive to some of Adelaide's schools, including Seymour & St Peters Girls, Pembroke, zoned for Glenunga International & Burnside Primary, Burnside Village, The Parade, Waterfall Gully & only 15 mins. to the glorious Adelaide Hills.
Council - City of Burnside
Zoning - HN - Hills Neighbourhood
Year Built - 2000
Land Size - 1,260 m² approx.
Total Built Area - 459 m² approx.
Council Rates - $5,106.50 per year
SA Water Rates - $2,145.84 per year
Emergency Services Levy - $442.00 per year
All information or material provided has been obtained from third party sources and, as such, we cannot guarantee that the information or material is accurate. Ouwens Casserly Real Estate Pty Ltd accepts no liability for any errors or omissions (including, but not limited to, a property's floor plans and land size, building condition or age). Interested potential purchasers should make their own enquiries and obtain their own professional advice. Ouwens Casserly Real Estate Pty Ltd partners with third party providers including Realestate.com.au (REA) and Before You Buy Australia Pty Ltd (BYB). If you elect to use the BYB website and service, you are dealing directly with BYB. Ouwens Casserly Real Estate Pty Ltd does not receive any financial benefit from BYB in respect of the service provided. Ouwens Casserly Real Estate Pty Ltd accepts no liability for any errors or omissions in respect of the service provided by BYB. Interested potential purchasers should make their own enquiries as they see fit.
RLA 275403


 ▶
▶


