Offers Close Tue 10th Nov - 2pm (USP)
A storybook Hills retreat in every sense, this substantial stone residence turns almost two acres at the end of a shared approach into its own private world, where Sturt Valley Road becomes a distant memory, rugged rock forms an enchanting backdrop and a flat rear lawn opens into a lush, park-like garden that feels three worlds away from the city.
Built with the heft and slightly eccentric charm of an old Hills inn, this solar-powered home stacks four bedrooms across two levels, balancing the sociability of multiple ground-floor living spaces with an upper sleeping level that converges on its sweeping rear terrace.
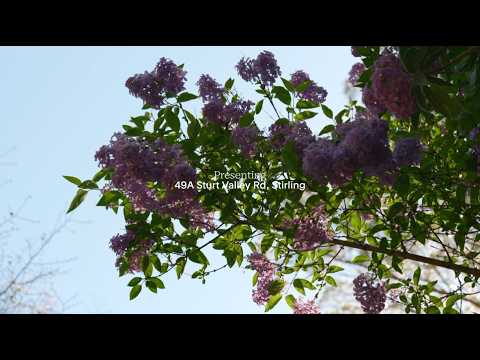
The terrace lifts the curtain on a magical rear world, where those play-ready lawns run into colourful plantings and shady places to sit and contemplate life's mysteries, before the hillside rises sharply, wrapping it all in the drama of what feels like a private ravine. This is something else.
Open the Door to:
- A wonderfully secluded 7,753sqm Hills holding, reached at the end of a shared road, where suburbia falls away and bushland and established gardens take over
- A substantial two-storey stone residence built in 1993, pairing rugged masonry with red-brick arches, corrugated iron and the old-world character of a country inn
- Approximately 235sqm of living with four bedrooms, two bathrooms and generous separation between its ground and upper levels
- Two substantial ground-floor living zones plus separate dining, giving the home the scale and flexibility to accommodate family life without forcing everyone into the same room
- A quality solid timber kitchen with stone benchtops, gas cooking, dishwasher, dual wall ovens, extensive cabinetry and a servery to rear living zone
- Character carried inside through exposed brick, decorative cornices, generous proportions and a fireplace anchoring the main living room
- Three upstairs bedrooms including a particularly generous main suite with ensuite and robes, complemented by a fourth bedroom on the ground floor
- A vast upper verandah measuring more than 12 metres long, creating an elevated outdoor room with a direct outlook across the stunning private garden
- A second separate patio adding further places to sit within the landscape
- Broad, level lawn forming the unexpected centrepiece of the grounds, surrounded by mature deciduous trees, ferns, established planting and quieter garden pockets
- A dramatic exposed escarpment rising behind the garden, giving the property a natural boundary that no conventional landscaping could replicate
- Solar panels, extensive off-street parking and room for multiple vehicles
Stirling never disappears completely. Its village centre, always close at hand, with Woorabinda Bushland Reserve and Mount Lofty Botanic Garden adding still more green space nearby, while Adelaide sits roughly 20 minutes down the freeway. It is that contradiction that makes the setting so compelling, a home that feels buried deep in the Hills while keeping one of its best-known villages and the city comfortably within reach.
CT - 5660/694
Council - Adelaide Hills
Zoning - PRuL - Productive Rural Landscape
Year Built - 1993
Land Size - 7,753m² approx.
Total Built Area - 348m² approx.
Council Rates - $TBA per year
SA Water Rates - $352.00 per year
Emergency Services Levy - $270.30 per year
All information or material provided has been obtained from third party sources and, as such, we cannot guarantee that the information or material is accurate. Ouwens Casserly Real Estate Pty Ltd accepts no liability for any errors or omissions (including, but not limited to, a property's floor plans and land size, building condition or age). Interested potential purchasers should make their own enquiries and obtain their own professional advice. Ouwens Casserly Real Estate Pty Ltd partners with third party providers including Realestate.com.au (REA) and Before You Buy Australia Pty Ltd (BYB). If you elect to use the BYB website and service, you are dealing directly with BYB. Ouwens Casserly Real Estate Pty Ltd does not receive any financial benefit from BYB in respect of the service provided. Ouwens Casserly Real Estate Pty Ltd accepts no liability for any errors or omissions in respect of the service provided by BYB. Interested potential purchasers should make their own enquiries as they see fit.
RLA 275403


 ▶


