Auction Sat, 7th Nov - 11.30am (USP)
The charming familiarity of a picture-pretty symmetrical villa meets its modern open-plan counterpart to give the suburban dream multiple living zones, three bedrooms and a bespoke rear addition that sends its raked ceilings to the heavens and extends a crowd-pleasing invitation outside.
Hardly an expense was spared breathing new life into a c.1910 original section proud of its sweeping hallway, Baltic pine floors, formal lounge/fourth bedroom, soaring recessed ceilings and a cleverly reimagined floorplan that gives the primary bedroom its own walk-in robe and underfloor-heated ensuite. A sign of things to come…
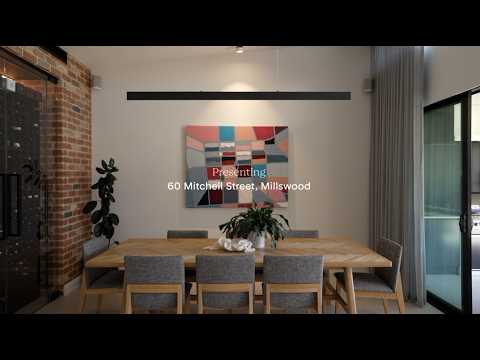
Like a deep exhale, that rear addition opens to a vast living zone with a stone-topped statement kitchen, a 300-bottle wine showcase, ceilings that greet the northern sun 4.2m above the ground and a seamless, double-glazed connection to the pavilion, outdoor kitchen/BBQ and inch-perfect gardens beyond. Millswood, personified. A lifestyle perfected.
Open the Door to:
⁃ A comprehensively renovated c.1910 symmetrical cottage with a bespoke rear extension, pairing period detail with carefully considered modern functionality
⁃ A renewed bullnose verandah, polished timber hallway, decorative ceilings and retained fireplaces honouring the original home
⁃ Three bedrooms and a separate formal lounge with the flexibility to become a fourth
⁃ A primary suite with walk-in robe, beautifully appointed ensuite and underfloor heating
⁃ An expansive rear living and dining zone beneath raked ceilings reaching approximately 4.2m, with high northern glazing drawing sunlight deep inside
⁃ A statement kitchen pairing stone benchtops, generous preparation space and extensive joinery with a garden-facing window splashback
⁃ Bosch appliances, including dual ovens and a built-in dishwasher, plus a butler's pantry keeping supplies and preparation close at hand
⁃ A striking glass-enclosed wine display with racking for approximately 300 bottles
⁃ Double-glazed doors and retractable Centor screens connecting the living spaces to the entertaining pavilion
⁃ An outdoor kitchen with a built-in barbecue and glass-door bar fridge, ready to keep an entire gathering well supplied
⁃ A beautifully finished main bathroom with a bath, separate shower and underfloor heating
⁃ Premium lighting and Denon ceiling-mounted speakers to the dining and lounge areas
⁃ Separate zoned ducted air-conditioning systems, with Daikin servicing the original home and Mitsubishi the rear extension
⁃ A substantial 13.2kW solar system and gas hot water
⁃ Smart entry locks and WiFi control of the carport door, power and garden irrigation
⁃ Extensive kitchen, pantry and laundry storage, plus a built-in Robinhood ironing board
⁃ Three off-street parking spaces, including two beneath the secure carport
⁃ Low-maintenance landscaped gardens with a water feature, exposed-aggregate paving, full irrigation and a spacious shed
King William Road in one direction, Goodwood Road in the other, this is Millswood with its options open, putting neighbourhood cafés, independent shops, destination dining and a night at the Capri within easy reach. Orphanage and Hayward Parks give the kids room to expend their energy, while Millswood and Goodwood's train and tram connections make heading into the city an easy decision, even when taking the car isn't.
CT - 5602/658
Council - City of Unley
Zoning - EN - Established Neighbourhood
Year Built - 1910
Land Size - 571 m² approx.
Total Built Area - 278 m² approx.
Council Rates - $3,423.30 per year
SA Water Rates - $1,538.00 per year
Emergency Services Levy - $309.20 per year
All information or material provided has been obtained from third party sources and, as such, we cannot guarantee that the information or material is accurate. Ouwens Casserly Real Estate Pty Ltd accepts no liability for any errors or omissions (including, but not limited to, a property's floor plans and land size, building condition or age). Interested potential purchasers should make their own enquiries and obtain their own professional advice. Ouwens Casserly Real Estate Pty Ltd partners with third party providers including Realestate.com.au (REA) and Before You Buy Australia Pty Ltd (BYB). If you elect to use the BYB website and service, you are dealing directly with BYB. Ouwens Casserly Real Estate Pty Ltd does not receive any financial benefit from BYB in respect of the service provided. Ouwens Casserly Real Estate Pty Ltd accepts no liability for any errors or omissions in respect of the service provided by BYB. Interested potential purchasers should make their own enquiries as they see fit.
RLA 275403


 ▶


