Offers Close Wed, 23rd Sep - 3pm (USP)
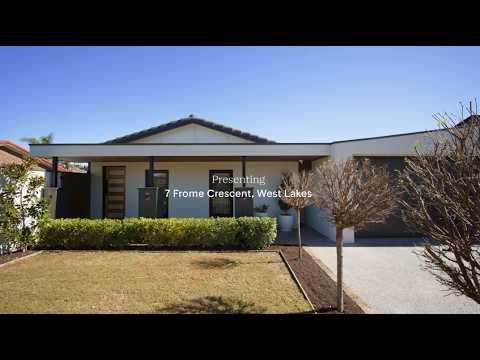
Rebuilt from its strong foundations into what looks, feels and essentially is a new home, this sleekly rendered four-bedroom residence brings high-spec selections, multiple living zones and extraordinary entertaining capacity to a prized park-facing position within steps of the lake.
A statement kitchen completed in 2025 forms the open-plan nucleus of its flexible single-level footprint, serving a rear pavilion enclosed by weatherproof electric blinds and an exceptionally deep four-car garage that transforms into an additional all-weather entertaining zone for gatherings of almost any scale.
High-spec selections carry through every corner, encompassing fully tiled wet areas, custom joinery, three-phase zoned climate control, electric block-out curtains and monitored security, while the dual-zone swim spa and low-maintenance composite decking complete a home conceived to entertain, unwind and endure.
Open the Door To:
⁃ A comprehensively renovated four-bedroom, two-bathroom home bringing near-new quality, flexibility and entertaining capacity to a prized lakeside position
⁃ Sleekly rendered frontage creating a bold contemporary profile directly opposite the open green space and playground of Frome Reserve
⁃ Multiple living zones giving a large or growing household valuable room to come together and retreat
⁃ Separate lounge positioned away from the home's open-plan social centre
⁃ Generous family room providing another substantial everyday living zone
⁃ 2025-completed statement kitchen combining modern-heritage influences with slimline Shaker-profile cabinetry, stone benchtops, integrated Miele refrigerator and freezer, Miele dishwasher, quality cooking appliances, Ziptap and butler's pantry
⁃ Exceptionally deep four-car lock-up garage with internal access, a panel-lift door and the capacity to transform into a vast, weatherproof entertaining space
⁃ Garage servery allowing food and drinks to move directly from the kitchen when hosting larger crowds
⁃ Dedicated rear entertaining pavilion with composite decking and weatherproof electric blinds
⁃ High-spec Vortex Hydrozone dual-zone swim spa combining dedicated swimming and hydrotherapy sections
⁃ Main bedroom with a walk-in robe and fully tiled ensuite
⁃ Flexible fourth bedroom positioned near the main suite and suited to a nursery, study or guest room
⁃ Two further bedrooms with built-in robes positioned beside the family bathroom
⁃ Fully tiled main bathroom with a freestanding bath, walk-in shower and contemporary timber vanity
⁃ Custom joinery and integrated storage
⁃ Three-phase ducted reverse-cycle air conditioning with individual zoning
⁃ Electric curtains providing complete block-out when required
⁃ Monitored security alarm supported by comprehensive camera coverage
⁃ Automatic watering system
⁃ Separate rear store and additional elongated storage zone adjoining the garage
A park-facing position brings green space and a playground to the doorstep, the lake opens up kilometres of waterside movement moments away, and Westfield West Lakes, local schools, golf and the beaches of Tennyson and Grange ensure this recreation-rich pocket lives for summer.
CT - 5272/573
Council - Charles Sturt
Zoning - WN - Waterfront Neighbourhood
Year Built – 1981
Land Size – 588m² approx.
Total Build Area - 402m² approx.
Council Rates - $2,298.70 per year
SA Water Rates - $1,122.92 per year
Emergency Services Levy - $218.45 per year
All information or material provided has been obtained from third party sources and, as such, we cannot guarantee that the information or material is accurate. Ouwens Casserly Real Estate Pty Ltd accepts no liability for any errors or omissions (including, but not limited to, a property's floor plans and land size, building condition or age). Interested potential purchasers should make their own enquiries and obtain their own professional advice. Ouwens Casserly Real Estate Pty Ltd partners with third party providers including Realestate.com.au (REA) and Before You Buy Australia Pty Ltd (BYB). If you elect to use the BYB website and service, you are dealing directly with BYB. Ouwens Casserly Real Estate Pty Ltd does not receive any financial benefit from BYB in respect of the service provided. Ouwens Casserly Real Estate Pty Ltd accepts no liability for any errors or omissions in respect of the service provided by BYB. Interested potential purchasers should make their own enquiries as they see fit.
RLA 275403


 ▶
▶


