An exceptional opportunity to secure a magnificent recently renovated, custom-built two-storey bluestone Victorian-style residence, where timeless elegance meets contemporary family luxury. Positioned on a commanding corner allotment with dual street access, this impressive home offers approximately 470 square metres of beautifully appointed living, up to six secure car parks, breathtaking city views and a private resort-style outdoor oasis.
Originally constructed in 2004 by renowned Ian Wood Homes, this grand Victorian-style residence has been extensively renovated and beautifully updated, combining classic architectural elegance with the comfort, functionality and quality expected of modern family living. Designed to accommodate the growing or multi-generational family, the home showcases exceptional proportions, outstanding craftsmanship and effortless indoor-outdoor entertaining.
At the heart of the home, an expansive north-facing open-plan kitchen, dining and family living area flows seamlessly through wide bi-fold doors onto a spectacular entertaining deck. Overlooking beautifully landscaped tropical gardens, tranquil water features and a sparkling resort-style swimming pool, this stunning outdoor sanctuary creates the perfect setting for entertaining family and friends or simply relaxing in complete privacy.
Perfectly positioned under 10 minutes from Adelaide’s CBD, the home enjoys easy access to some of Adelaide’s most prestigious schools, including Scotch College, Mercedes College, Walford Anglican School for Girls, Unley High School, Urrbrae Agricultural High School, Mitcham Girls High School, Concordia College, St Joseph’s School Kingswood, Sunrise Christian School and Mitcham Primary School, together with an extensive selection of quality public and private primary schools nearby.
Everyday convenience is assured with Mitcham Square Shopping Centre, cinemas, cafés and the popular Edinburgh Cellars only moments away, while nearby Brownhill Creek, playgrounds, tennis courts and dog parks complete this exceptional family lifestyle.
Open the Door to:
• Magnificent, recently renovated custom-built two-storey Bluestone Victorian Style 2-Storey home built by renowned Ian Wood Homes (2004).
• Approximately 470 square metres of beautifully designed family living across two expansive levels.
• 4 or 5 generous bedrooms, including a luxurious master suite with walk-in robe and ensuite.
• 3 beautifully appointed bathrooms.
• Multiple formal and informal living and entertaining areas designed to suit growing or multi-generational families.
• Stunning north-facing open-plan kitchen, dining and family living area.
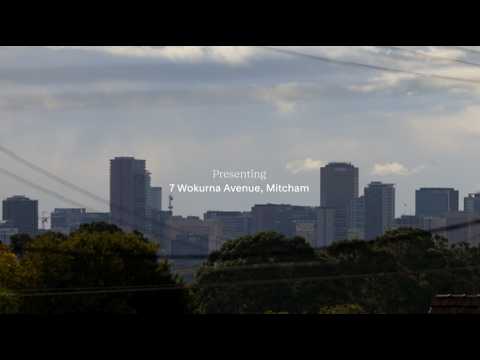
• Upstairs family retreat opening onto a terrace capturing sweeping city views, sea glimpses and spectacular sunsets.
• Expansive entertaining deck accessed via wide bi-fold doors overlooking the resort-style swimming pool, tranquil water features and lush tropical gardens.
• Beautifully landscaped, low-maintenance resort-style gardens designed for year-round indoor-outdoor entertaining.
• Ducted zoned reverse-cycle air conditioning throughout.
• Security system.
• Automated irrigation system.
• Valuable attic storage with convenient stair access.
• Dual street access with automated entry gates.
• Automatic panel-lift garage plus secure off-street parking for up to six vehicles, including room for a boat, caravan or trailer.
Recently renovated to an exceptional standard and offering approximately 520 square metres of luxurious family living, this magnificent bluestone Victorian-style residence combines timeless elegance with contemporary comfort in one of Adelaide’s most tightly held suburbs. Showcasing resort-style outdoor entertaining, sweeping city views and an enviable location just minutes from the CBD, this is a home of outstanding quality and distinction—perfectly suited to families seeking space, sophistication and an exceptional lifestyle.
CT - 5715/659
Council - Mitcham
Zoning - Suburban Neighbourhood
Year Built – 2003
Land Size – 745m² approx.
Total Build Area - 473m² approx.
Council Rates - $4,518.40 per year
Emergency Services Levy - $322.95 per year
All information or material provided has been obtained from third party sources and, as such, we cannot guarantee that the information or material is accurate. Ouwens Casserly Real Estate Pty Ltd accepts no liability for any errors or omissions (including, but not limited to, a property's floor plans and land size, building condition or age). Interested potential purchasers should make their own enquiries and obtain their own professional advice. Ouwens Casserly Real Estate Pty Ltd partners with third party providers including Realestate.com.au (REA) and Before You Buy Australia Pty Ltd (BYB). If you elect to use the BYB website and service, you are dealing directly with BYB. Ouwens Casserly Real Estate Pty Ltd does not receive any financial benefit from BYB in respect of the service provided. Ouwens Casserly Real Estate Pty Ltd accepts no liability for any errors or omissions in respect of the service provided by BYB. Interested potential purchasers should make their own enquiries as they see fit.
RLA 275403


 ▶
▶


