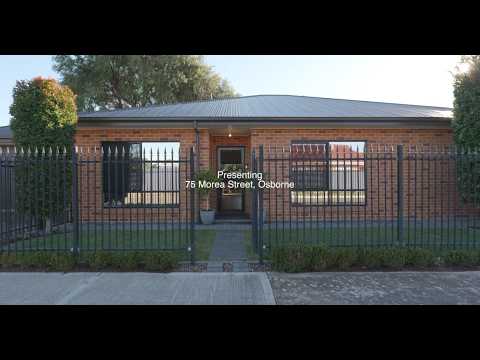
Some homes simply have a way of making everyday life feel effortless, and this beautifully crafted Fairmont Homes residence is one of them.
Completed in 2019 and thoughtfully positioned on an easy-care 347m² (approx.) allotment, every element of the home has been carefully considered to create a floorplan that is both highly functional and incredibly liveable. Whether you're raising a family, entertaining friends, or simply enjoying a quiet evening at home, the intelligent design offers space in all the right places without a single square metre going to waste.
From the moment you step inside, you'll appreciate the abundance of natural light and the seamless flow that guides you through the home. Privately positioned at the front, the spacious master suite is complete with a walk-in robe and ensuite, creating a peaceful retreat away from the remaining three generously proportioned bedrooms. Offering exceptional flexibility, Bedroom 2 is ideally positioned to also serve as a second living area, home office or children's retreat, adapting effortlessly to your family's changing needs.
At the heart of the home, the open-plan kitchen, living, and dining area brings everyone together. Designed for those who love to entertain, the gourmet kitchen is both stylish and practical, showcasing a striking stone waterfall island, sleek black glass splashback, premium 900mm gas cooktop and oven, and a cleverly concealed walk-in pantry that keeps everything within reach while maintaining clean, contemporary lines.
Large glass doors blur the line between indoors and out, allowing the living spaces to flow effortlessly onto the outdoor entertaining area. Fitted with quality café blinds, this versatile space can be enjoyed comfortably throughout the seasons, whether you're hosting family and friends or simply relaxing while taking in the warm afternoon sunshine and stunning sunset skies. The low-maintenance gardens ensure your weekends are spent enjoying your home rather than maintaining it.
Designed with lifestyle in mind, the double garage offers valuable drive-through access to a covered rear carport, providing secure space for additional vehicles, a trailer, boat, or jet ski – ideal for making the most of the enviable coastal location.
Additional features include:
• Built by Fairmont Homes in 2019.
• Thoughtfully designed floorplan maximising every inch of the 347sqm (approx.) allotment.
• Four generous bedrooms, including master with walk-in robe and ensuite.
• Bedroom 2 offering the flexibility to be utilised as a second living area, home office or children's retreat.
• Light-filled open-plan living and dining.
• Designer kitchen with stone waterfall island.
• Black glass splashback.
• Premium 900mm gas cooktop and oven.
• Hidden walk-in pantry.
• 6.6kW solar panel system for enhanced energy efficiency and reduced running costs.
• Double garage with drive-through access to rear undercover parking.
• Low-maintenance grounds.
Positioned in one of Adelaide's best-kept coastal pockets, Osborne offers an enviable lifestyle where weekends are spent by the water, while remaining conveniently close to major employment hubs. Just moments from the beaches of Semaphore and North Haven, you'll love morning walks along the coastline, afternoons exploring the North Haven Marina, and evenings enjoying the growing selection of waterfront cafés, restaurants, and local eateries. Ideally located near the Osborne Naval Shipyard and Submarine Construction Facility, this home provides excellent accessibility for local professionals, while being surrounded by parks, reserves, quality schools, and convenient public transport. This is a location that perfectly balances relaxed coastal living with everyday convenience.
A home where thoughtful design meets an exceptional lifestyle – ready for its next chapter.
All information or material provided has been obtained from third party sources and, as such, we cannot guarantee that the information or material is accurate. Ouwens Casserly Real Estate Pty Ltd accepts no liability for any errors or omissions (including, but not limited to, a property's floor plans and land size, building condition or age). Interested potential purchasers should make their own enquiries and obtain their own professional advice. Ouwens Casserly Real Estate Pty Ltd partners with third party providers including Realestate.com.au (REA) and Before You Buy Australia Pty Ltd (BYB). If you elect to use the BYB website and service, you are dealing directly with BYB. Ouwens Casserly Real Estate Pty Ltd does not receive any financial benefit from BYB in respect of the service provided. Ouwens Casserly Real Estate Pty Ltd accepts no liability for any errors or omissions in respect of the service provided by BYB. Interested potential purchasers should make their own enquiries as they see fit.
RLA 275403.


 ▶
▶


