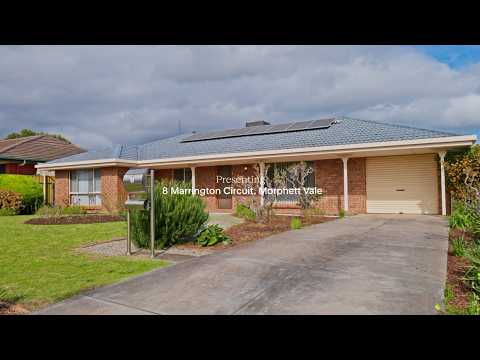
Freshly updated and beautifully presented, 8 Marrington Circuit delivers the comfort, space and everyday practicality that makes a home easy to love. With two living areas, a refreshed kitchen and an inviting outdoor entertaining zone, it is a home designed for relaxed family life, easy weekends and a seamless move.
Open the Door To:
- Three comfortable bedrooms, with built-in robes to bedrooms one and two
- Two separate living zones, including a formal lounge and casual living/meals area
- Refreshed kitchen with gas cooktop, breakfast bar, dishwasher provision and generous storage
- Fresh paint and updated lighting throughout
- Family bathroom with separate toilet and dedicated laundry
- Ducted air conditioning, ceiling fans and solar panels
- Covered paved entertaining area for outdoor dining and weekend barbecues
- Established gardens, lawn area and a garden shed
- Secure carport with roller door plus lean-to storage
Close the Door On:
- Compromising on living space, with room for everyone to relax and come together
- Renovation stress, with refreshed interiors ready to enjoy
- Parking worries, thanks to secure undercover parking
- Losing weekends to high-maintenance outdoor spaces
- Long school runs and inconvenient errands, with schools, parks, shopping and transport all close by
Set within a family-friendly Morphett Vale pocket near Prescott College Southern, Southern Montessori School, local shops and bus services, this address makes day-to-day living beautifully convenient. Whether you are starting out, slowing down or investing wisely, this is an opportunity to settle in and make it your own-Let's Make It Happen
Valerie Timms | 0447 312 218
CT - 5370/122
Council - Onkaparinga
Zoning - General Neighbourhood
Year Built – 1991
Land Size – 598m² approx.
Total Build Area - 223m² approx.
Council Rates - $2,188.18 per year
SA Water Rates - $832.32 per year
Emergency Services Levy - $105.05 per year
All information or material provided has been obtained from third party sources and, as such, we cannot guarantee that the information or material is accurate. Ouwens Casserly Real Estate Pty Ltd accepts no liability for any errors or omissions (including, but not limited to, a property's floor plans and land size, building condition or age). Interested potential purchasers should make their own enquiries and obtain their own professional advice. Ouwens Casserly Real Estate Pty Ltd partners with third party providers including Realestate.com.au (REA) and Before You Buy Australia Pty Ltd (BYB). If you elect to use the BYB website and service, you are dealing directly with BYB. Ouwens Casserly Real Estate Pty Ltd does not receive any financial benefit from BYB in respect of the service provided. Ouwens Casserly Real Estate Pty Ltd accepts no liability for any errors or omissions in respect of the service provided by BYB. Interested potential purchasers should make their own enquiries as they see fit.
RLA 275403.


 ▶
▶


