Offers Close Tue 4th Aug - 12pm (USP)
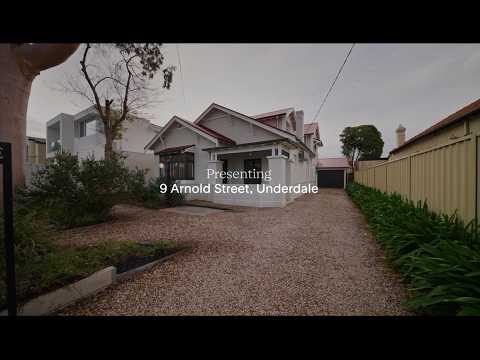
One of Underdale's first homes, this stoic C1925 character bungalow is something to treasure well before you even discover its five light-filled bedrooms, enduring period details, three living zones and an inspired dual-level rear addition that sends the primary suite to the heavens and implores you to step out and woo a crowd amongst the far-reaching backyard of its freeing 930m² plot (approx).
Whether it's the regal bay-windowed formal lounge at the front, the enclosed central courtyard, the alfresco patio with its own outdoor kitchen or the boundless open-plan family room that rises to a soaring void and the mezzanine of that dual-roomed, ensuited parents' wing; there's a special space around every corner of this multi-generational home.
With prolific off-street parking, extensive storage and shedding, new carpets, the scope to self-contain the rear bedroom, a granite-topped kitchen with dual Miele ovens, the room to extend its footprint further and plenty of places for that dream pool; one of Underdale's first homes is only just getting started. And so are you.
Open the Door to:
- A rare C1925 bungalow with deep local roots, enduring family history and the scale to serve generations to come
- A prized south-north allotment that draws natural light deep into the home and gives its expansive rear garden a sunny disposition
- Intricate leadlight, a deep bay window, polished timber floors, decorative ceilings and a rich brick fireplace preserving the bungalow's unmistakable 1920s character
- A flexible lower-level plan with bedrooms and living spaces positioned to give children, guests and extended family their own corners of the home
- An elevated parents' domain comprising a walk-in robe, private ensuite and adjoining mezzanine retreat overlooking the soaring family room below
- High-set windows and a dramatic cathedral ceiling amplifying the scale and natural light of the rear addition
- A well-appointed timber kitchen with dark granite benchtops, Miele appliances, gas cooking, extensive cabinetry and generous preparation space
- A family bathroom with twin basins, broad mirrored storage and a corner spa bath for end-of-day soaking
- A rear bedroom placed beside the laundry and bathroom, creating a logical opportunity for independent accommodation with the addition of compact cooking facilities
- An enclosed all-weather courtyard with timber decking, a tranquil pond and room to create a lush internal garden or intimate entertaining escape
- A substantial pitched-roof pavilion equipped with built-in cabinetry, refrigeration, barbecue facilities
- A broad rear lawn giving children and pets room to run, with established screening, garden beds, a pergola and shedding already in place
- Extensive undercover vehicle accommodation running deep beside the home, with rear access to the yard, equally useful for cars, trailers, bikes and weekend projects
- Efficient split-system air conditioning, fresh carpeting and a neutral interior palette providing immediate comfort while leaving scope for a more contemporary update
Close to the River Torrens Linear Park, local schools, sporting grounds and the everyday energy of Henley Beach Road, Underdale places the CBD, airport and western beaches within effortless reach, making it is a suburb that connects city and coast beautifully, while still giving a family the space, greenery and neighbourhood familiarity increasingly difficult to find this close to Adelaide. The best of the west, with room to spare.
Call Gianna anytime to view outside of open times 0416 091 758-------
CT Reference – 5549/300
Council – City of West Torrens
Zoning – GN – General Neighbourood
Council Rates – $2,746.85 per year
SA Water Rates – $1,271.16 per year
Emergency Services Levy – $250.85 per year
Total Build area - 423m² approx.
Land Size – 930m² approx.
Year Built – 1925
All information or material provided has been obtained from third party sources and, as such, we cannot guarantee that the information or material is accurate. Ouwens Casserly Real Estate Pty Ltd accepts no liability for any errors or omissions (including, but not limited to, a property's floor plans and land size, building condition or age). Interested potential purchasers should make their own enquiries and obtain their own professional advice. Ouwens Casserly Real Estate Pty Ltd partners with third party providers including Realestate.com.au (REA) and Before You Buy Australia Pty Ltd (BYB). If you elect to use the BYB website and service, you are dealing directly with BYB. Ouwens Casserly Real Estate Pty Ltd does not receive any financial benefit from BYB in respect of the service provided. Ouwens Casserly Real Estate Pty Ltd accepts no liability for any errors or omissions in respect of the service provided by BYB. Interested potential purchasers should make their own enquiries as they see fit.
RLA 275403.


 ▶
▶


