Set on a beautifully landscaped and completely usable acreage, delivering an exceptional combination of space, quality and relaxed family living...
Positioned within a prestigious estate on the Newcastle side of Singleton, surrounded by picturesque farmland and other quality residences, this impressive home has been thoughtfully designed for families who value space, privacy and entertaining. With multiple living zones, a private parents' retreat, dedicated children's wing and superb outdoor spaces overlooking the surrounding mountain ranges, every element has been considered for effortless family living...
The Home
A wide and welcoming entryway sets the tone, featuring a coffered ceiling, stepped cornices and an immediate sense of space and quality
Timber-look flooring flows throughout the expansive open-plan kitchen, dining and main living area amplifying in country living
Stunning oversized kitchen forms the heart of the home, complete with stone benchtops, double oven, gas cooktop, generous, plumbed fridge space a complemented by a large butler's pantry
Bi-fold doors open the kitchen, dining and living spaces directly to multiple outdoor entertaining areas, creating seamless indoor/outdoor living
Separate carpeted theatre room with timber double sliding doors and sheer curtains provides the perfect space to retreat and unwind
Ducted air conditioning, downlights and quality finishes throughout
A separate children's or guest wing offers exceptional versatility, complete with its own designated rumpus room and glass sliding doors opening directly outdoors
Bedrooms two through five are all generous in size and feature built-in robes and ceiling fans
Modern family bathroom includes a separate bathtub and enjoys a beautiful outlook towards the mountains
Large, well-appointed laundry provides excellent bench space, storage and built-in linen cabinetry
Privately positioned away from the remaining bedrooms, the impressive master suite is a true parents' retreat. Glass doors frame the beautiful outlook beyond, while a large fitted walk-in robe and luxurious ensuite with double vanity, bathtub and separate toilet complete the space
The Property-
An expansive covered alfresco area flows effortlessly from the main living zones through wide bi-fold doors, providing an exceptional setting for year-round entertaining
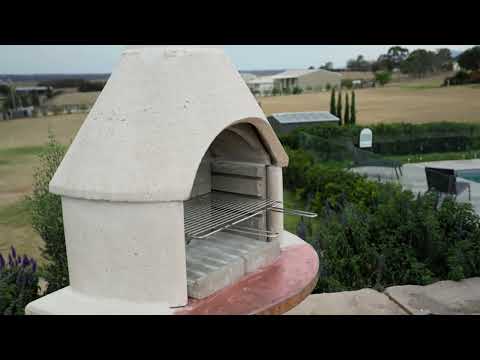
Dedicated BBQ area with built-in barbecue plus a separate paved pizza oven area - perfectly designed for relaxed weekends with family and friends
Sparkling inground swimming pool with glass fencing and professionally landscaped surrounds featuring beautiful sandstone detailing
The pool and entertaining areas take full advantage of the peaceful setting, with an impressive outlook stretching towards the mountain ranges beyond
Completely usable, beautifully landscaped two-acre block, fully fenced and offering an outstanding sense of space and options
Triple garage with automatic doors, including an extended single bay providing excellent space for a workbench, storage or additional toys
Town water plus Envirocycle septic system
Peaceful semi-rural atmosphere while remaining conveniently positioned on the Newcastle side of Singleton. Just 5 minutes from Singleton & 45 minutes from Newcastle
Early occupation available


 ▶
▶


