A remarkable piece of Gundaroo's history, 'Camden Villa' is a heritage residence believed to be the oldest habitable building in the village, offering a rare opportunity to own a home of such significance in the heart of the community. Set on a slightly elevated 4,032 sqm block, the property enjoys a beautiful outlook across the Yass River and surrounding countryside, with much of the rural landscape retaining the charm of its 1960s setting. Beyond the property, adjoining land is zoned rural, preserving the uninterrupted outlook and creating an exceptional sense of space, privacy and connection to the landscape. Sweeping lawns and gardens frame the home, with a heritage pear tree, twisted willows, tall cypress, Atlantic cedar and a magnificent sequoia, complemented by an established orchard at the rear.
The classic Georgian/mid-Victorian facade sets the tone on arrival, with an expansive bullnose verandah draped in wisteria and framed by original shutters. Inside, the character of the original residence is reflected in its entry door, ornate ceilings, double open fireplace, solid timber floors and casement windows. Thoughtful extensions over the years have introduced generous modern living spaces and an appealing connection to the outdoors, while respecting the heritage features and character of the original building.
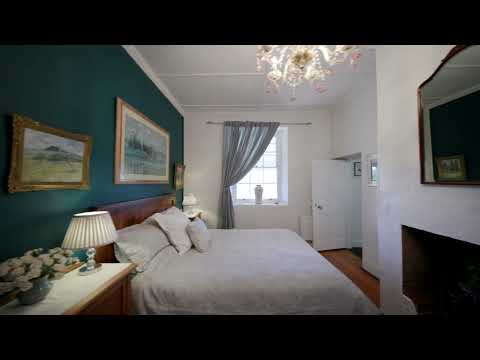
The generous 294 sqm floorplan offers a flexible layout, with the front of the home welcoming you into the historic heart of 'Camden Villa'. The library leads through to four bedrooms, including a versatile fourth bedroom currently used as an art studio, complete with hot and cold running water. Two bathrooms service the bedrooms, while a family room overlooking the rear gardens completes this character-filled section of the home. From here, the home opens into an impressive lounge and dining area, featuring Blackbutt flooring, high ceilings, a radiant wood heater and an extraordinary 8.5-metre window framing views across the gardens towards the Yass River. French doors extend the living space outdoors to the rear patio, creating a seamless connection with the surrounding gardens. An electric awning and insulation film provide added comfort throughout the seasons.
The renovated farmhouse kitchen continues the sense of connection, with bespoke cabinetry, excellent storage and a generous island bench opening effortlessly to the outdoors. At the rear, a spacious, leafy courtyard with pergola extends from the main living areas, providing a private setting for entertaining with an electric awning for warmer days. Beyond the gardens, a double garage, double carport and substantial workshop provide excellent storage and workspace. A 10KW back to grid solar with 15KW battery, EV charging, multiple water tanks and a licensed bore add further practicality.
For the owners, Gundaroo offered the perfect transition from acreage to village life, combining a deep connection to nature with the warmth of a close-knit community. Surrounded by beautiful countryside, working farms and nature reserves, the village has a strong sense of identity, with active community groups, historic buildings and a welcoming local atmosphere. The historic pub, renowned local restaurant, pizza caf and gallery, along with the post office, grocery store, takeaway and pharmacy, form the heart of village life. The historic public school adds to the appeal, while Canberra's facilities are just 20 minutes away, creating a lifestyle balance that was hard to replicate elsewhere.
'Camden Villa' presents a remarkable home, an extraordinary setting and a rare opportunity to own a piece of Gundaroo's history and embrace a truly special country lifestyle.
Features:
-Historic residence dating back to the 1860s
-Picturesque setting with uninterrupted views across the Yass River and surrounding countryside
-Adjoining rural-zoned land preserving the outlook (not zoned to build on)
-Inviting front deck and bullnose verandah spanning the entire frontage
-Double fireplace features in library/entry with fixed book shelves
-Gallery room connecting to a back verandah overlooking rear courtyard
-Four bedrooms, the fourth bedroom used as a studio with sink and hot/cold running water and split system heating and cooling
-Large third bedroom featuring an original fireplace
-Two bathrooms, including one with a cast iron bath, traditional tapware and a coloured-glass feature window
-Impressive lounge/dining area with 8.5m-long, 2.6m-high feature window framing views across to the Yass River
-Spectacular sunsets and starlit nights from the main living area
-Radiant wood heater, reversible ceiling fan and split system heating and cooling
-Ecolux 70 insulation film applied to the feature window to help moderate heat and cold
-Blackbutt flooring through the extension areas
-Thermosoft radiator heating throughout
-Ultra Violet Water Filter system
-Renovated, north-facing bespoke kitchen with generous storage, Smeg 6-burner cooker, Miele dishwasher and Electrolux rangehood
-Large double sliding doors with Crimsafe screens opening to a sheltered patio and BBQ area -External pergola and electric awning for adjustable shade
-Private garden with a French provincial cast-iron fountain and fish pond
-Front and rear verandahs provide multiple connections to the gardens
-Established gardens framed by a heritage pear tree, twisted willows, tall cypress, Atlantic cedar and magnificent sequoia
-Established orchard with apple, pear, plum, cherry, olive, peach and nectarine trees -Chicken run and irrigated vegetable garden
-Double garage, double carport with 6.5m x 6m workshop
-Hardwired EV charging point
-10KW solar array with individual inverters
-15KW battery storage system
-90,000L rainwater tank
-Li...


 ▶
▶


