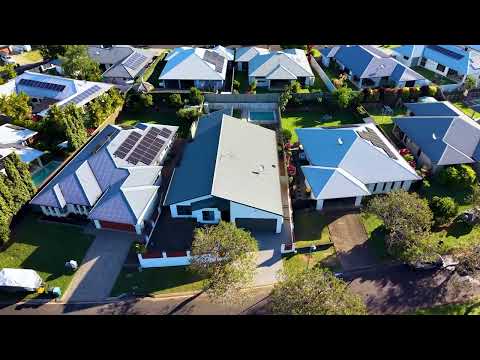
Designed with the extended family in mind, this impressive residence offers generous proportions, quality finishes and a highly functional floor plan in a highly desired neighbourhood. Positioned on a spacious 700m² allotment within the popular Springbrook Estate, this beautifully presented home provides the perfect setting for growing families, with modern interiors, generous entertaining areas and a sparkling swimming pool.
Freshly painted inside and out, the home showcases a striking skillion-style design, wide entry hallway and high ceilings. The heart of the home is the chef-inspired kitchen, featuring Caesarstone benchtops, gas cooking, electric oven, double walk-in pantry, extensive cabinetry and plenty of preparation space. Flowing seamlessly from the kitchen is the bright open-plan living area, extending outdoors to a large entertaining patio where you can enjoy mountain views and valley breezes.
- Four generous bedrooms plus a separate media room
- Master suite with walk-in robe, private ensuite and outdoor access
- All bedrooms with built-in wardrobes, air-conditioning and quality finishes
- Two well-appointed bathrooms with separate toilets
- Additional separate toilet accessible from the patio
- Spacious open-plan living and dining area
- Freshly painted
- New lighting and DC ceiling fans throughout
- Huge double lock-up garage with additional height and length suitable for large 4WDs, a boat or a caravan
- Internal laundry with built-in bench and storage
- Inground swimming pool
- Garden shed for additional storage
- Upgraded concrete sleeper retaining walls with steel supports
- Gas hot water system
- Council rates: Approx. $3,800 per annum
- Rental appraisal: Approx. $950 per week
Showcasing quality and contemporary design, this immaculately presented home is ready for its next owners to move straight in and enjoy. With all the hard work already done and located within one of Redlynch's most sought-after estates, this is an opportunity not to be missed.


 ▶
▶


