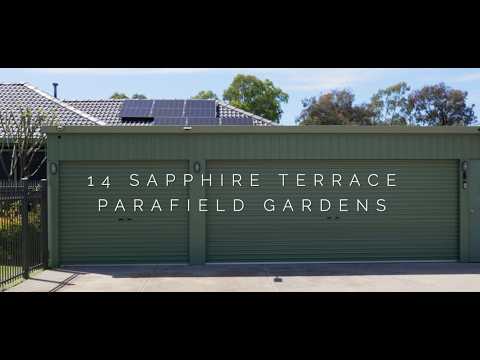
Not your everyday three-bedroom home. With additional versatile space, a detached rumpus and exceptional outdoor functionality, there's plenty more here to discover.
KEY FEATURES:
– Torrens Title | Solid Brick | Tiled Roof | Detached Dwelling | 6.6kW Solar System | Additional Studio/Bedroom
– 3 Bedrooms + Studio/Bedroom | 1 Bathroom | 5-Car Carport + 3 Off-Street Car Parks + Double Garage
– Porch, Studio & Rear Access via Carport Door Entry | Dual Automatic Roller Doors | Double Concrete Driveway
– Bedroom 1 with Built-in Robe | Carpet Flooring | Ceiling Fan with LED Light | Roller Shutter | Ducted Evaporative Cooling & Split System Air Conditioning
– Bedrooms 2 & 3 with Carpet Flooring | LED Lighting | Roller Shutters | Ducted Evaporative Cooling & Reverse Cycle Split System Air Conditioning | Vertical Blinds
– Studio/Bedroom with Walk-in Robe | Carpet Flooring | Split System Air Conditioning | Wood-Panelled Feature Wall
– Living Area with Tiled Flooring | Ceiling Fan with Light | Frosted Glass Sliding Door | Vertical Blinds | Large Window | Split System Air Conditioning | Ducted Evaporative Cooling | Vulcan Gas Heater
– Open-Plan Kitchen & Dining Area with Built-in Pantry | Breakfast Bar | Oyster Light | Tiled Splashback | Pura Tap & Mixer Tap | Fridge Recess | Vertical Blinds | Ducted Evaporative Cooling | Bosch HWS Controller
– Kitchen with Stainless Steel Appliances, Including: 600mm Induction Glass Cooktop | 600mm Oven | 600mm Rangehood | Provision for Built-in Microwave
– Separate Bathroom, Laundry & Water Closet for added convenience
– Laundry with Tiled Flooring | Dual Space for Washing Machine & Dryer | Laundry Trough | Storage Cupboards | External Door Access to Verandah
– Covered Verandah | Timber-Decked Porch with Lattice Panels | Secure Front & Rear Fencing | Landscaped Gardens | Established Trees
– Outdoor Entertaining Area | Enclosed Verandah with Concrete Flooring | Fold-Down Clothesline | Fenced Backyard | Landscaped Gardens | Garden Beds | 3 Garden Sheds | Large Shed/Workshop with Power & Steel Shelving
– Alarm System | Privacy Screen Security Door | Hikvision 6-Camera CCTV System | 6.6kW Solar Inverter | Fox ESS 27.5kW Inverter Battery
Location Highlights:
Education Facilities:
Salisbury Downs Preschool Centre – 600m | Children First Early Education Salisbury Downs – 700m | Parafield Gardens Primary & High School – 1.5km | Thomas More College – 2km
Recreation Facilities:
Electra Reserve – 180m | Athletic Field – 450m | Commodore Reserve Playground – 1.3km | Little Para Linear Park (Lower) – 2.2km
Major Shopping Facilities:
ALDI – 600m | Martins Plaza – 1.6km | Hollywood Plaza – 1.9km | Parafield Plaza Supermarket – 1.9km | Paralowie Plaza Shopping Centre – 2.5km
Public Transport & Other Facilities:
Bus Stop 40B, Lavender Drive – North-West Side – 500m | Bus Stop 40, Salisbury Highway – West Side – 800m | Parafield Train Station – 1.5km | Parafield Airport – 3.2km
Property Attributes:
– Year Built: 1965
– Local Council: City of Salisbury
– Construction Type: Solid Brick
– Zoning: Residential
– Frontage: 21.3m
– Council Rates/Qtr: $478
– Water Rates (Supply Charge Only): $88 per quarter
– Emergency Services Levy/Year: $187
– Rental / pw: $700–$730
*Disclaimer: All figures quoted are approximate. Buyers should conduct their own due diligence to verify accuracy. Onyx Realtors (Onyx Realtors Pty Ltd) does not guarantee the precision of these measurements. All development enquiries should be directed to the local government authority.*