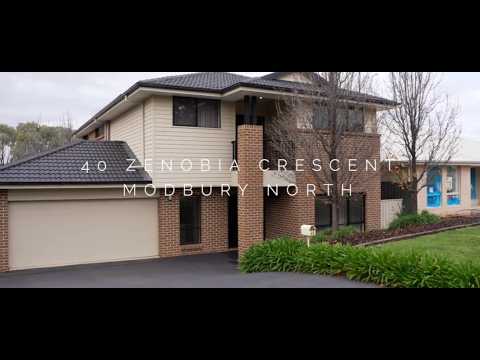
A home with Refined living, generously proportioned.
Four bedrooms, a private master retreat, multiple living zones and a kitchen made for entertaining, welcome to family living with a more elevated feel.
Key Features:
– Torrens Title | Detached Dwelling | Brick Veneer | Tiled Roof | Double Driveway | 533m² Block
– 4 Bedrooms | 2 Bathroom | Double Garage + 4 Off-Street Car Parks | Multiple Living Areas
– Bedroom 1 with Ensuite | Walk-in Robe | Retreat Area | Exclusive Balcony Access
– Bedrooms 2, 3, & 4 with Built-in Robes | Carpet Flooring | Ceiling Fan with Light (Bed 1, 2 & 4)
– Open-Plan Kitchen, Dining and Living Area
– Modern Kitchen with Stainless Steel Appliances including: 900mm Freestanding 5-burner Teknika Cooktop | 900mm Oven | Bosch Dishwasher | Dual Sink | 40mm Stone Benchtop | Extra Wide Space for Fridge with Plumbing| Premium Mixer Tap | All in one Pura Tap
– Independent Butler’s Pantry with Ample Storage and Dual Sink
– Laundry Area with Ceiling Mounted Cloth Dryer | Laundry Chute | Space for Washer | Sliding Access to Rear | Tiled Flooring | Clothing Line
– Convenient Outdoor Entertainment Area with Timber Deck, Landscape Garden | Irrigation System to Garden Bed | Garden Shed
– Double Garage with Roller Door & Internal Access
– 10 kw Solar System for Bills Efficiency - 28 Panels
– Smart Lock with Fingerprint Reader | Alarm System | 3x Eufy Wifi Camera Sensor Light | Crim Safe Screen Door | Smart Lock with Finger Print Reader
Lifestyle Highlights:
Education Facilities:
Modbury School – 1.5 km | Modbury West School – 2.2km | Garden College (Modbury Campus) - 2.3km
Recreation Facilities:
Solandra Playground & Reserve – 170m | Veronica Outdoor Fitness Reserve – 300m | Edinburgh Reserve - 700m
Shopping Facilities:
Westfield Tea Tree Plaza – 850m | Pelican Plaza- 1.4km | Clovercrest Village – 1.9km | Para Vista Shopping Centre - 4.1km
Transport & Other Facilities:
Bus Stop 46 Ladywood Rd - East side - 290m | Bus Stop 26 Montague Rd - South side - 350m | Bus Stop 47 McIntyre Rd - East side - 500m | Modbury Hospital - 1.3km
Property Attributes:
– Local council: City of Tea Tree Gully
– Council rates: $810.05 Per Qtr
– Year built: 2015 by Simonds Homes
– Zoning: Residential
– Construction: Brick Veneer
– Frontage: 17.4m
– Water Rates (Supply Charge): $88 per qtr
– Emergency services levy: $211.75 Per Year
– Rental Range p/w: $800 - $820
– Gas Connection: Yes
*Disclaimer: All figures quoted are approximate. Buyers should conduct their own due diligence to verify accuracy. Onyx Realtors (Onyx Realtors Pty Ltd) does not guarantee the precision of these measurements. All development inquiries should be directed to the local government authority.


 ▶
▶


