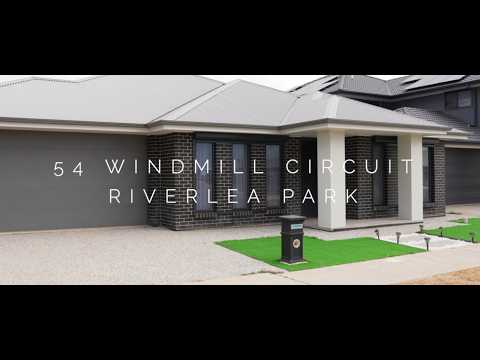
Built in 2025, this contemporary Torrens Title home delivers the fresh feel of a near-new residence with a layout designed around modern living. From its statement kitchen and expansive open-plan living to the seamless alfresco connection, every space feels considered and effortless.
Four bedrooms, premium everyday comforts complete a home built for living well.
Key Features:
– Torrens Title | Detached dwelling | Colorbond Roof
– 4 Beds | 2 Bath | Double Garage + Off-street Carpark
– Master Bedroom with Walk-in Robe | Ensuite | Carpet Flooring | Reverse Cycle Ducted Air Conditioning
– Bedrooms 2,3 & 4 features Carpet flooring | Reverse Cycle Ducted Air Conditioning | Built-in Robes with Mirror
– Separate Formal living with Double Sliding Doors | Carpet Flooring | Reverse Cycle Ducted Air Conditioning
– Open-plan kitchen, dining and living area flowing through alfresco
– Kitchen with Prep / Meal Island | Walk-in Pantry (WIP) | Extra wide Dedicated Recess for fridge with Plumbing | Tiled Splash back | Timber Flooring
– Fully equipped kitchen featuring stainless steel appliances such as a 900 mm rangehood | 900 mm 5-burner gas cooktop | 900 mm oven | Dual Sink | Dishwasher
– Separate Powder Room | Water Closet | Bathroom for convenience
– Main Bathroom with Bath | Single shower | Floor-to-Ceiling Tiles
– Laundry area with dual space for washer & dryer | Ample storage with wall cabinets | Hanger Rail | Tiled Flooring | Access to side of the house
– Secure double garage with roller door
– Landscaped lawn
LOCATION HIGHLIGHTS:
Education Facilities:
Edge Early Learning Virginia - 5.6km | Virginia Primary School - 6.3km | Port Gawler West Primary School - 8.8km
Recreation Facilities:
Riverlea Playground - 2km | Kapinka Reserve - 2.1km | State Shooting Park - 4.6km | International Clay Target Club of S.A - 4.8km
Major Shopping Facilities:
The Palms Shopping Village - 3km | Virginia Shopping Centre - 6km | Angle Vale Shopping Centre - 13km
Public Transport Facilities:
Bus Stop 83 Osprey Dr - West side - 200m | Bus Stop 83 Osprey Dr - East side - 250m
Property Attributes:
– Local council: City of Playford
– Council Rates: $606.95 / qtr
– Construction: Brick Veneer
– Year built: 2025 by Hickinbotham Homes
– Zoning: Residential
– Frontage: 16m
– Water Rates (Supply Charge): $88 / qtr
– Sewer Rates: $124
– Emergency Service Levy: $160 / yr
– Gas Connection: Yes
– Rental / pw: $720 - $760
*Disclaimer: All figures quoted are approximate. Buyers should conduct their own due diligence to verify accuracy. Onyx Realtors Pty Ltd does not guarantee the precision of these measurements. All development enquiries should be directed to the relevant local government authority.