Proudly presented to you by Gaurav Garg from OSKO Real Estate Agency.
Welcome to a stunning 7-star brand-new residence that perfectly combines modern luxury, exceptional craftsmanship, and family-focused design. Positioned in one of Lara's fastest-growing communities, this impressive double-storey home offers an outstanding lifestyle opportunity for families, professionals, and savvy investors alike.
Designed with space, comfort, and entertaining in mind, this beautifully appointed home features four generous bedrooms, multiple living zones, 3 stylish bathrooms, and a spacious double remote garage.
At the heart of the home is a designer kitchen featuring 40mm stone bench-tops, premium 900mm stainless steel appliances, soft-close cabinetry, abundant storage, and quality finishes-overlooking the expansive open-plan living and dining area that flows effortlessly to the outdoor entertaining space.
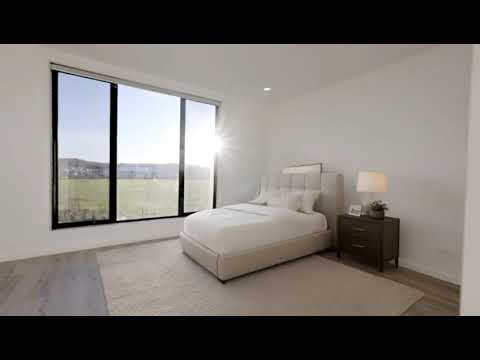
The luxurious master suite provides the perfect parents' retreat with a walk-in robe and elegant ensuite, while the remaining bedrooms are generously sized with built-in storage, making this an ideal home for growing families.
Every detail has been thoughtfully considered to deliver comfort, efficiency, and style, including refrigerated zoned heating and cooling, double-glazed windows, soaring 2.7m ceilings to the ground floor, quality flooring throughout, Colorbond roofing, and a striking contemporary façade.
Outside, enjoy an exposed aggregate driveway, landscaped gardens, and a low-maintenance backyard, allowing you to spend more time enjoying your new home.
Property Features-
Brand-new 7-star luxury double-storey residence
Four spacious bedrooms
Master bedroom with walk-in robe and designer ensuite
Multiple living and entertaining areas
Premium kitchen with 40mm stone bench-tops
900mm stainless steel oven, cooktop, range hood & dishwasher
Soft-close cabinetry and ample storage
Two modern bathrooms with quality fittings
Refrigerated heating & cooling with zoned climate control
Double-glazed aluminium windows
2.7m ceilings to the ground floor
Quality laminate timber flooring to living areas
Double remote garage
Exposed aggregate driveway
Landscaped front and rear gardens
Contemporary street appeal with a park view at the front
Lifestyle & Investment Appeal:
Close to Nature Just 810 minutes to the iconic You Yangs Regional Park.
Family Estate Quiet streets, green spaces, and a community vibe.
Schools Nearby Close to the future Lara West Secondary College, private primary schools, and sports facilities.
Convenience Minutes to Lara Train Station, only 20-25 minutes to Geelong CBD.
Contact the Team Today:
Gaurav Garg 0468 476 830
Dalbir Singh 0434 067 098
OSKO Real Estate Your Trusted Property Partner in Lara
Photo ID required at inspections
Photos are for illustrative purposes only
Due Diligence Checklist available on request
Please see the below link for an up-to-date copy of the Due Diligence Checklist: http://www.consumer.vic.gov.au/duediligencechecklist
DISCLAIMER: All stated dimensions are approximate only. Particulars given are for general information only and do not constitute any representation on the part of the vendor or agent.


 ▶
▶


