Proudly presented by OSKO Real Estate, this exceptional residence delivers an outstanding combination of contemporary luxury, thoughtful design and effortless family living. Positioned within the prestigious Austin Estate, this beautifully appointed home has been designed to provide space, style and comfort for growing, large and multi-generational families.
Boasting a 7-star energy-rated design, double-glazed windows throughout, premium finishes, modern architecture and an impressive floorplan, this residence truly offers the complete lifestyle package.
From the striking contemporary façade and professionally landscaped front garden to the expansive living spaces and generous outdoor entertaining area, every element has been carefully considered to create a home that is both sophisticated and practical.
A Floorplan Designed for Modern Family Living
The intelligently designed floorplan offers four spacious bedrooms, including two luxurious master-style suites, providing excellent flexibility for families, guests or multi-generational living.
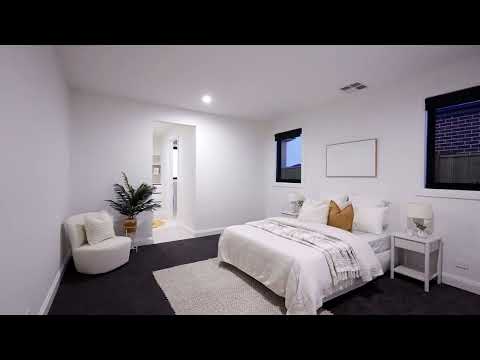
The main master suite features a generous bedroom, walk-in robe and private ensuite with double vanity, while the additional bedroom enjoys its own walk-in robe and ensuite, creating an exceptional level of privacy and convenience.
The remaining bedrooms are generously proportioned and finished with premium-plus quality carpet, built-in robes and excellent natural light.
At the heart of the home is an expansive open-plan family and dining zone, seamlessly connected to the designer kitchen and large undercover alfresco. Large windows flood the interiors with natural light, creating a warm and welcoming atmosphere throughout the day.
Designer Kitchen & Entertaining
The impressive kitchen is the centrepiece of the home, featuring:
Premium 900mm cooktop and rangehood
Stunning 80mm stone benchtops
Spacious island/buffet area
Dedicated butler's pantry
Quality cabinetry and modern finishes
Excellent connection to the dining and family areas
Plenty of preparation and storage space
The adjoining dining and family areas provide an exceptional space for everyday living and entertaining, while the large undercover alfresco, measuring approximately 5.6m x 2.9m, offers the perfect setting for year-round gatherings.
Designed to enjoy plenty of natural sunlight while providing comfortable covered entertaining, the alfresco overlooks the beautifully finished backyard.
Premium Features & Inclusions
This impressive home is further enhanced by an extensive list of premium inclusions:
7-star energy-rated home
Double-glazed windows throughout
Full blinds throughout
Elegant sheer curtains installed in the front lounge and main living area
Refrigerated heating and cooling with zoning control
2.7m ceilings throughout
Premium-plus carpet to bedrooms
Floor-to-ceiling tiling in bathrooms
Double vanity to the main master ensuite
Three beautifully appointed bathrooms
Large windows for abundant natural light
Modern and architecturally appealing façade
Quality fixtures and finishes throughout
Fully fenced backyard
Professionally landscaped front and rear gardens
Natural grass landscaping
Expansive undercover alfresco
Aggregated/concrete driveway and surrounding paths
Spacious double remote-control garage
Internal access from garage
Separate laundry with excellent functionality
Additional side access
Exceptional Outdoor Space & Caravan Accommodation
One of the standout features of this property is the generous side access and side yard, providing valuable flexibility for families who own a large caravan, trailer, boat or additional vehicle.
Subject to access dimensions and the owner's intended use, the spacious side area provides an excellent opportunity for secure off-street parking without compromising the backyard.
The fully fenced grounds, landscaped gardens, natural grass and expansive alfresco create an ideal outdoor environment for children, pets, entertaining and relaxed family living.
The installed sheer curtains add an elegant touch to the front living space while enhancing privacy and ambience.
Why This Home Stands Out
This is more than just a beautifully presented house - it is a thoughtfully designed family home that ticks all the boxes.
With its 7-star energy rating, double-glazed windows, premium window furnishings, zoned refrigerated heating and cooling, dual master suites, designer kitchen, butler's pantry, generous living areas, large alfresco, landscaped gardens, excellent side access and striking contemporary façade, this residence offers a truly elevated lifestyle.
Location & Lifestyle
Located within one of Lara's fastest-growing and most desirable communities, this home provides an outstanding balance of peaceful family living and everyday convenience.
Enjoy easy access to:
Future parklands and open green spaces
Upcoming schools and sporting facilities
Local shopping precincts
Lara Railway Station
Major road connections
Geelong CBD
Established family amenities and community facilities
A Home That Truly Has It All
Whether you're looking for a sophisticated family residence, a home suitable for multi-generational living, or simply a property offering exceptional space, quality and flexibility, 1 Saxby Place, Lara deserves your attention.
Don't miss the opportunity to experience this remarkable residence for yourself.
Contact the Team Today
Dalbir Singh 0434 067 098
Garry Garcha 0449 594 946
OSKO Real Estate Your Trusted Property Partner in Lara
Please see the below link for an up-to-date copy of the Due Diligence Checklist: http://www.consumer.vic.gov.au/duediligencechecklist
DISCLAIMER: All stated dimensions are approximate only. Particulars given are for general information only and do not constitute any representation on the part of the vendor or agent.


 ▶
▶


