Welcome to an exceptional residence where timeless elegance meets contemporary family living. Perfectly positioned within the highly sought-after Austin Estate, this architecturally designed home offers an unrivalled lifestyle of space, sophistication, and uncompromising quality.
Set on approximately 622m² in one of Lara's most desirable estates, this exceptional residence offers the perfect balance of luxury, practicality, and family functionality.
From the striking street presence to the grand timber double-door entrance, every detail has been thoughtfully crafted to create an immediate sense of luxury. Inside, soaring ceilings, designer lighting, premium finishes, and beautifully appointed interiors combine to deliver a residence of remarkable style and comfort.
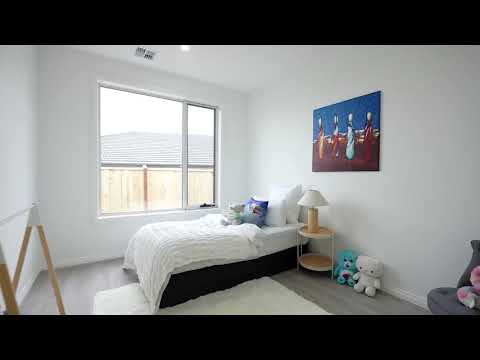
Designed with growing and multi-generational families in mind, this impressive 36.4-square home features four generous bedrooms, including two luxurious master suites.
The primary master suite is a private sanctuary, complete with an oversized walk-in robe and an exquisite ensuite featuring a double vanity, dual-head shower, floor-to-ceiling tiling, and premium fittings. The second master suite also enjoys its own walk-in robe, built-in robe, and stylish private ensuite, offering the perfect accommodation for extended family or guests.
At the heart of the home is an impressive open-plan living, dining, and entertaining zone centred around a spectacular designer kitchen. Showcasing elegant chandeliers, a feature bulkhead, premium 900mm appliances, expansive 40mm stone island benchtops, a stylish buffet area, and oversized windows that flood the space with natural light, this kitchen has been designed to impress.
Every bathroom reflects a refined, hotel-inspired aesthetic with floor-to-ceiling tiling, LED mirrors, stone benchtops, quality fixtures, and contemporary finishes, while a beautifully appointed powder room offers added convenience for guests.
Sliding doors seamlessly connect the indoor living areas to a spacious alfresco entertaining area overlooking the expansive backyard and side yard, providing abundant space for children to play, future landscaping, or entertaining family and friends all year round.
Property Highlights-
Prestigious Austin Estate location
Approx. 36.4 squares of luxurious living
Approx. 622m² allotment
Four spacious bedrooms with walk-in robes
Two luxurious master suites with private ensuites
Three designer bathrooms plus powder room
Dedicated study/home office with separate toilet
Private theatre room
Expansive open-plan family and dining area
Designer kitchen with buffet area
Premium 900mm cooktop and rangehood
Stunning 40mm stone benchtops throughout
Feature bulkhead with elegant chandeliers
2.7m ceilings throughout
3.0m ceiling in the main living area
Floor-to-ceiling tiling in all bathrooms
LED mirrors installed ensuites
Double vanity and dual-head shower to main ensuite
Double remote garage with internal access
Large undercover alfresco entertaining area
Huge backyard with additional side yard
Large windows providing abundant natural light
Premium finishes and quality craftsmanship throughout
Ideal for large and multi-generational families
Located within one of Lara's fastest growing and most desirable communities, this home offers outstanding convenience and lifestyle appeal. Enjoy close proximity to future parklands and open green spaces, upcoming schools and sporting facilities, shopping precincts, Lara Railway Station, and easy access to the Geelong CBD.
Contact the Team Today:
Garry Garcha 0449 594 946
Dalbir Singh 0434 067 098
OSKO Real Estate Your Trusted Property Partner in Lara
Photo ID required at inspections
Photos are for illustrative purposes only
Due Diligence Checklist available on request
Please see the below link for an up-to-date copy of the Due Diligence Checklist: http://www.consumer.vic.gov.au/duediligencechecklist
DISCLAIMER: All stated dimensions are approximate only. Particulars given are for general information only and do not constitute any representation on the part of the vendor or agent.


 ▶
▶


