Welcome to 44 Gymea Street, Mount Duneed - an impressive 7-star rated home offering contemporary family living, premium inclusions and a truly full turnkey package. Thoughtfully designed with quality, comfort and convenience in mind, this residence is ready for you to simply move in and enjoy.
Exceptional Family Floorplan
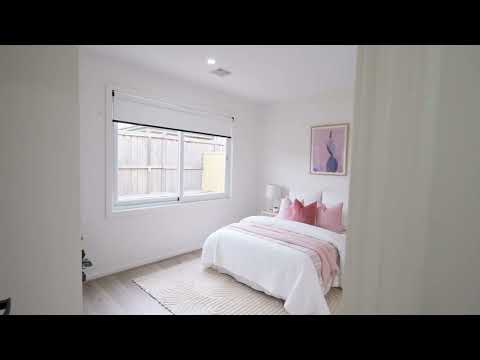
Offering four spacious bedrooms, the home features a privately positioned master suite with walk-in robe and ensuite, while the remaining bedrooms include built-in robes and are conveniently serviced by the central family bathroom.
The heart of the home is the expansive open-plan kitchen, dining and family area, complemented by a walk-in pantry and seamless connection to the outdoor alfresco.
A dedicated theatre room provides an additional living zone, perfect for family movie nights, relaxation or entertaining.
Premium Features & Inclusions
7-star rated home
Double-glazed windows throughout
Full turnkey package
Refrigerated heating & cooling throughout
Full blinds installed throughout the home
Spacious master bedroom with walk-in robe & ensuite
Three additional bedrooms with built-in robes
Designer kitchen with walk-in pantry
Spacious open-plan family & dining area
Separate theatre room
Stylish alfresco entertaining area
Central family bathroom
Additional WC
Separate laundry
Excellent linen & storage options
Double garage with internal access
Fully concreted around the home
Impressive exposed aggregate driveway
Fully finished and landscaped outdoor areas
Stylish letterbox installed
Welcoming front porch
Beautifully designed and highly functional floorplan
Turnkey Living - Nothing More to Do
From the double-glazed windows and refrigerated heating and cooling to the full blinds, completed concrete surrounds, exposed aggregate driveway, landscaping and stylish letterbox, this home has been finished with convenience in mind.
Simply bring your furniture and move straight in.
Premium Mount Duneed Location
Enjoy easy access to local schools, childcare, shopping centres, cafés, parks, sporting facilities and major road connections. With the Surf Coast and Torquay within easy reach, this is an outstanding location for families seeking a convenient lifestyle with a coastal connection.
A Complete Turnkey Home - Ready to Enjoy
Combining 7-star energy efficiency, premium upgrades, exceptional comfort and a beautifully designed family floorplan, 44 Gymea Street represents an outstanding opportunity to secure a home where every detail has already been taken care of.
Inspect today and experience the quality for yourself.
Photo ID must be presented upon all inspections.
**Photos for illustrative purposes only**
Please see the below link for an up-to-date copy of the Due Diligence Checklist: http://www.consumer.vic.gov.au/duediligencechecklist
DISCLAIMER: All stated dimensions are approximate only. Particulars given are for general information only and do not constitute any representation on the part of the vendor or agent.


 ▶
▶


