Proudly presented by Gaurav Garg from OSKO Real Estate.
Eligible buyers can take advantage of the $10,000 First Home Owner Grant (FHOG) making this an ideal entry into the property market.
Discover a home where sophisticated design, exceptional craftsmanship and contemporary luxury come together to create an unforgettable lifestyle. Perfectly positioned within one of Lara's most sought-after and rapidly growing communities, this brand-new residence has been meticulously designed for discerning buyers who appreciate quality, style and effortless living.
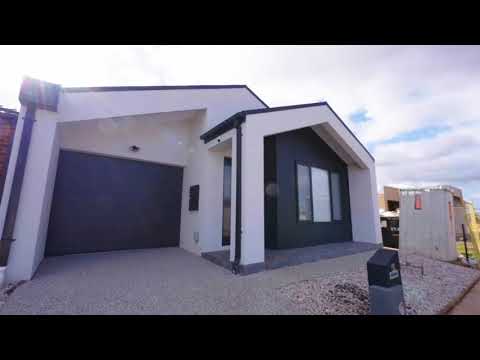
From its commanding street presence, showcasing a striking rendered façade complemented by James Hardie Axon cladding and a sleek Colorbond roof, to its beautifully curated interiors, every element of this residence has been thoughtfully crafted to deliver a sense of luxury from the moment you arrive.
The heart of the home is an expansive open-plan living and dining domain, enhanced by soaring ceilings that create an extraordinary feeling of light and space. Seamlessly extending to a covered outdoor entertaining pergola, this exceptional living area provides the perfect setting for elegant gatherings, relaxed family living and year-round entertaining.
The designer kitchen is a true statement of sophistication, featuring premium stone bench-tops, a spacious walk-in pantry, quality Omega appliances, LED feature lighting above the cooktop and abundant custom cabinetry. Thoughtful additions, including integrated sliding bins, ensure functionality is matched by impeccable style.
The master suite provides a private retreat complete with a generous walk-in robe and beautifully appointed ensuite featuring a large walk-in shower. Three additional bedrooms with built-in robes are serviced by a stylish central bathroom, while an additional powder room offers extra convenience for guests.
Premium Features Include:
Luxurious master retreat with walk-in robe and designer ensuite featuring a double vanity
Three additional spacious bedrooms with built-in robes
Elegant central bathroom complemented by a separate powder room
Expansive open-plan living and dining area filled with natural light
Designer kitchen with premium stone bench-tops, a huge walk-in pantry and quality 900mm Omega appliances
LED feature strip lighting above the cooktop and laundry shelve for a sophisticated finish
Impressive soaring ceilings ranging from 4.5 metres to 3 metres throughout the main living zones, with a grand 3-metre entrance ceiling creating a remarkable first impression
Oversized 2340mm high internal doors throughout the home
Covered alfresco pergola designed for seamless indoor-outdoor entertaining
Double-glazed windows throughout for enhanced comfort, energy efficiency and acoustic insulation
Refrigerated heating and cooling providing year-round climate control
Intercom system, security alarm and digital smart lock offering peace of mind and modern convenience
Elegant sheer curtains installed to the master suite and main living area
Premium mirrored bathroom cabinetry with concealed storage through out the house
Dedicated laundry with built-in laundry baskets for everyday functionality
Ample linen storage, thoughtfully positioned to enhance everyday convenience and maintain a beautifully organised home
Integrated sliding kitchen bins for enhanced organisation
Epoxy-coated double garage delivering a premium finish
Lifestyle & Investment Appeal:
Close to Nature Just 810 minutes to the iconic You Yangs Regional Park.
Family Estate Quiet streets, green spaces, and a community vibe.
Schools Nearby Close to the future Lara West Secondary College, private primary schools, and sports facilities.
Convenience Minutes to Lara Train Station, only 20-25 minutes to Geelong CBD and 15 minutes drive to the Avalon Airport.
Contact the Team Today:
Gaurav Garg 0468 476 830
Dalbir Singh 0434 067 098
OSKO Real Estate Your Trusted Property Partner in Lara
Photo ID required at inspections
Photos are for illustrative purposes only
Due Diligence Checklist available on request
Please see the below link for an up-to-date copy of the Due Diligence Checklist: http://www.consumer.vic.gov.au/duediligencechecklist
DISCLAIMER: All stated dimensions are approximate only. Particulars given are for general information only and do not constitute any representation on the part of the vendor or agent.


 ▶
▶


